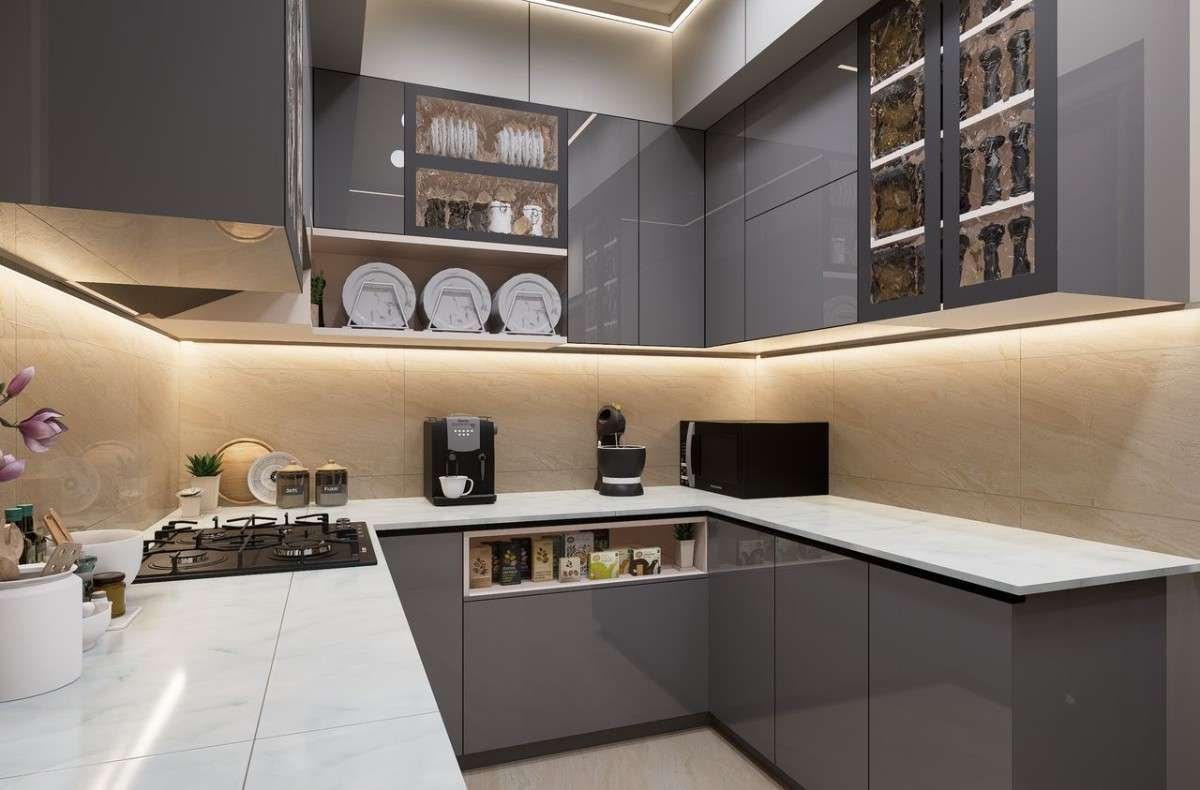
Professional Definition of Interior Design
Interior design is the professional practice of planning and designing interior environments to improve their function, safety, comfort, and appearance.
An interior designer considers every element that affects how people experience a space, including:
- Spatial layout and circulation
- Furniture placement
- Lighting systems
- Materials and finishes
- Colors and textures
- Acoustics
- Accessibility
- Building regulations
The goal is not only to create attractive interiors but to design spaces that support specific activities and user needs.
For example, a residential interior designer may design a home that improves family interaction, storage, and comfort. A commercial interior designer may create an office layout that increases productivity and collaboration.
Professional interior design connects aesthetics with practical performance.
How Interior Design Improves Function, Comfort, and Well-Being
Good interior design begins with solving problems. A room should support the way people live, work, or interact.
Better Space Utilization
Space planning determines how efficiently an interior performs.
Designers analyze:
- Room dimensions
- Traffic patterns
- Furniture requirements
- Storage needs
- Functional zones
For example, a small apartment may require built-in storage, multifunctional furniture, and careful circulation planning to avoid wasted space.
A well-planned interior allows people to move naturally without obstacles.
Improved Comfort Through Ergonomic Design
Ergonomics plays a major role in professional interiors. Designers select furniture, layouts, and lighting based on human comfort and usability.
Examples include:
- Proper desk and chair proportions in offices
- Comfortable seating dimensions in living spaces
- Correct countertop heights in kitchens
- Adequate lighting for specific tasks
Ergonomic design reduces physical strain and improves everyday experiences.
Health, Safety, and Accessibility
Modern interior design considers occupant health and safety from the beginning.
Designers address:
- Indoor air quality
- Natural lighting
- Safe material selection
- Accessibility requirements
- Clear circulation paths
Universal design principles help create spaces that work for people of different ages and abilities.
Examples include:
- Wider door openings
- Slip-resistant flooring
- Accessible bathroom layouts
- Easy-to-use hardware
A successful interior supports users without creating barriers.
Why Interior Design Matters in Homes and Businesses
Interior design influences how people experience a property. A well-designed space improves usability, creates emotional connection, and increases long-term value.
Interior Design in Residential Spaces
Homes require designs that match the lifestyle of their occupants.
A professional residential interior designer considers:
- Family size
- Daily routines
- Storage requirements
- Personal style
- Maintenance needs
For example, a family home may require durable flooring, flexible furniture arrangements, and practical storage solutions, while a home office requires acoustic control, task lighting, and ergonomic furniture.
The best residential interiors are personalized, functional, and comfortable.
Interior Design in Commercial Spaces
Commercial interiors must support business objectives while providing a positive user experience.
Examples include:
- Corporate offices
- Retail stores
- Restaurants
- Hotels
- Healthcare facilities
Commercial designers focus on:
- Customer flow
- Employee productivity
- Brand identity
- Durability
- Safety standards
For instance, office layouts now often include collaborative areas, private work zones, and wellness-focused features to support modern work patterns.
Interior Design vs Interior Decorating
Interior design and interior decorating are related but different disciplines. Understanding the difference helps clients choose the right professional for their project.
The Role of an Interior Designer
An interior designer handles both aesthetic and technical aspects of a project.
Their responsibilities include:
- Space planning
- Interior layouts
- Material specification
- Lighting design
- Furniture planning
- Construction documentation
- Coordination with contractors
Interior designers often work alongside architects, engineers, and builders to ensure the design can be properly executed.
For renovation projects, designers may develop drawings, select finishes, and coordinate installation.
What an Interior Decorator Focuses On
Interior decorators focus mainly on improving the visual appearance of an existing space.
Their services typically include:
- Furniture selection
- Color recommendations
- Fabrics
- Artwork
- Accessories
- Styling
A decorator can refresh the look of a room without changing its structure or layout.
For example, replacing curtains, rugs, furniture, and decorative items is generally interior decorating.
Choosing the Right Professional for Your Project
Choose an interior designer when your project involves:
- Renovation
- Space planning
- Kitchen or bathroom redesign
- Commercial development
- Structural changes
- Technical drawings
Choose an interior decorator when you need:
- Styling updates
- Furniture guidance
- Color assistance
- Decorative improvements
For projects involving construction, functionality, and long-term planning, an interior designer provides broader expertise.
What Does an Interior Designer Do?
An interior designer transforms ideas into functional, buildable spaces. Their role combines creativity, technical knowledge, project planning, and problem-solving. A professional designer does not simply select furniture or colors; they analyze how a space works and develop solutions that improve usability, comfort, and long-term performance.
From the first client meeting to final installation, an interior designer manages multiple stages of a project, including research, planning, design development, material selection, documentation, and coordination.
Client Consultation and Space Programming
Every successful interior project begins with understanding the client’s requirements. Before creating concepts, designers study the purpose of the space, user behavior, budget, and project goals.
During consultation, designers evaluate:
- How the space will be used
- The number of occupants
- Functional requirements
- Storage needs
- Design preferences
- Budget expectations
- Project timeline
Professional designers use a process called space programming, which identifies what a space needs before developing the design.
For example:
A residential project may require:
- Family-friendly layouts
- Flexible living areas
- Increased storage
- Comfortable circulation
An office project may require:
- Workstations
- Meeting rooms
- Collaboration areas
- Employee wellness spaces
Programming prevents design mistakes because decisions are based on actual user needs rather than assumptions.
Space Planning and Design Development
Space planning is one of the most important responsibilities of an interior designer. It determines how people move, interact, and use the environment.
A designer evaluates:
- Room proportions
- Traffic flow
- Furniture dimensions
- Functional zones
- Natural light
- Existing architectural features
A good layout creates efficient movement and prevents wasted space.
For example, in a kitchen design, professionals consider the relationship between:
- Refrigerator
- Sink
- Cooking area
- Storage
This arrangement, often called the work triangle, improves efficiency during food preparation.
During design development, the designer creates a complete visual direction, including:
- Layout concepts
- Color palettes
- Material selections
- Furniture styles
- Lighting approach
The design concept ensures every element works together as one coordinated interior.
Material Specification and Project Coordination
Material selection requires more than choosing attractive finishes. Interior designers consider performance, durability, maintenance, cost, and environmental impact.
Common interior materials include:
- Hardwood and engineered wood
- Natural stone
- Ceramic and porcelain tile
- Glass
- Metal
- Fabrics
- Sustainable materials
A professional designer selects materials based on the purpose of each space.
Examples:
- High-traffic areas require durable flooring.
- Bathrooms require moisture-resistant materials.
- Offices may require acoustic materials to reduce noise.
Interior designers also prepare specifications that explain:
- Product details
- Material finishes
- Installation requirements
- Supplier information
This information helps contractors and suppliers execute the design accurately.
The Interior Design Process Explained
A professional interior design process follows a structured workflow. While every project has unique requirements, most successful projects include research, planning, design development, documentation, and implementation.
Site Analysis and Existing Conditions Assessment
The first technical step is analyzing the existing space.
Designers inspect:
- Room measurements
- Structural elements
- Electrical locations
- Plumbing systems
- Windows and natural light
- Existing materials
- Building limitations
Accurate site analysis helps identify opportunities and restrictions before design decisions are made.
For renovation projects, this stage is especially important because existing conditions often influence the final design.
For example:
A designer may discover that moving a kitchen layout requires plumbing changes or that additional lighting points are needed to achieve the desired atmosphere.
Concept Development and Material Specification
After analyzing the site, designers develop a concept that defines the overall direction of the project.
A design concept includes:
- Style approach
- Color strategy
- Material palette
- Furniture direction
- Lighting ideas
Professional designers create concepts based on the client’s lifestyle rather than copying trends.
For example:
A minimalist interior is not simply a room with fewer objects. It requires careful planning, clean lines, functional storage, and thoughtful material selection.
Material specification follows the concept stage. Designers select finishes that balance appearance and performance.
Important considerations include:
- Durability
- Maintenance
- Budget
- Sustainability
- Compatibility with other materials
Lighting, Installation, and Final Project Delivery
Lighting design has a major influence on the success of an interior. Professional designers use layered lighting to improve both function and atmosphere.
The three primary lighting layers are:
Ambient Lighting
Provides overall illumination.
Examples:
- Ceiling fixtures
- Recessed lights
- Pendant lighting
Task Lighting
Supports specific activities.
Examples:
- Kitchen counter lighting
- Desk lamps
- Reading lights
Accent Lighting
Highlights design features.
Examples:
- Artwork lighting
- Display shelves
- Architectural details
A complete lighting plan considers:
- Natural daylight
- Energy efficiency
- Room purpose
- Visual comfort
Construction Documentation and Project Coordination
Before construction or installation begins, interior designers prepare technical documents that communicate the design clearly.
These may include:
- Floor plans
- Furniture layouts
- Elevation drawings
- Lighting plans
- Material schedules
These documents reduce errors by providing contractors with accurate instructions.
During implementation, designers coordinate with:
- Contractors
- Architects
- Engineers
- Suppliers
- Installers
Project coordination ensures the final result matches the approved design.
Essential Interior Design Principles
Interior designers rely on fundamental principles to create spaces that feel balanced, comfortable, and visually organized.
Balance, Scale, Proportion, and Visual Harmony
Balance
Balance creates stability within a room. Designers achieve balance through:
- Symmetrical arrangements
- Balanced furniture placement
- Distribution of visual weight
Scale and Proportion
Scale refers to how objects relate to the size of the room.
For example:
- Large furniture can overwhelm a small room.
- Small furniture can make a large room feel empty.
Professional designers select pieces that match the dimensions of the space.
Harmony
Harmony creates connections between different design elements.
Designers achieve harmony through:
- Consistent colors
- Repeated materials
- Related textures
- Coordinated furniture styles
A harmonious interior feels intentional rather than random.
Functionality, Ergonomics, and Universal Design
A successful interior must work before it looks impressive.
Designers consider:
- Human movement
- Comfort
- Accessibility
- Safety
- Maintenance
Ergonomic design improves how people interact with furniture and spaces.
Universal design ensures interiors remain usable for different users by including:
- Accessible layouts
- Comfortable circulation
- Safe surfaces
- Flexible solutions
Color Psychology and Lighting Design
Colors influence mood, perception, and atmosphere.
Designers use colors strategically:
- Neutral tones create flexibility.
- Warm colors create energy and comfort.
- Cool colors create calm environments.
Lighting enhances these effects by controlling:
- Brightness
- Focus
- Mood
- Visual comfort
The combination of color and lighting creates the emotional experience of a space.
(Next section will continue with: Types of Interior Design + Professional Skills + Education & Career Paths + Technology + Sustainable Interior Design.)
Types of Interior Design
Interior design varies depending on the purpose, users, and performance requirements of a space. Each project type requires a different approach, materials, planning strategy, and level of technical knowledge.
Residential Interior Design
Residential interior design focuses on creating comfortable and functional homes that support everyday living.
Designers consider:
- Lifestyle requirements
- Family needs
- Storage solutions
- Furniture arrangement
- Personal preferences
A successful residential design balances aesthetics with practicality. For example, a small home may require space-saving furniture and built-in storage, while a large residence may need zoning strategies to create separate areas for work, relaxation, and entertainment.
Commercial Interior Design
Commercial interior design focuses on business environments such as offices, retail stores, restaurants, and corporate spaces.
The main goals are:
- Improving user experience
- Supporting business operations
- Strengthening brand identity
- Maximizing space efficiency
Office designers consider productivity, collaboration, acoustics, and employee comfort. Retail designers focus on customer movement, product visibility, and purchasing behavior.
Hospitality and Healthcare Interior Design
Hospitality design includes hotels, resorts, and restaurants where guest experience is a priority.
Designers focus on:
- Comfort
- Atmosphere
- Brand identity
- Durability
- Efficient operation
Healthcare interior design requires specialized knowledge because spaces must support safety, hygiene, accessibility, and patient comfort.
Professional Skills Every Interior Designer Needs
Professional interior designers combine creative ability with technical expertise.
Creativity and Problem Solving
Designers solve practical challenges such as limited space, budget restrictions, and complex layouts. Creativity helps develop unique solutions that improve both appearance and performance.
Technical Knowledge
Interior designers need knowledge of:
- Construction methods
- Building codes
- Materials
- Lighting systems
- Digital design tools
Technical skills allow designers to create realistic solutions that contractors can execute correctly.
Communication and Project Management
Designers work with clients, suppliers, architects, and contractors. Strong communication helps manage expectations, control budgets, and keep projects on schedule.
Interior Design Education and Career Paths
Professional interior design requires a combination of education, training, and practical experience.
Interior design programs teach:
- Design principles
- Space planning
- CAD software
- Materials
- Construction documentation
- Sustainable practices
Many professionals pursue certifications and industry memberships to demonstrate expertise and maintain professional standards.
Career opportunities include:
- Residential interior designer
- Commercial designer
- Hospitality designer
- Healthcare designer
- Furniture designer
- Sustainable design specialist
The field continues to grow as homeowners and businesses invest in better-designed environments.
Interior Design Technology and Modern Tools
Technology has transformed how designers plan and present projects.
CAD and BIM Software
Computer-aided design (CAD) helps create accurate drawings and layouts. Building Information Modeling (BIM) allows designers to coordinate complex projects with architects and engineers.
3D Visualization
3D rendering and virtual reality help clients understand designs before construction begins. These tools improve communication and reduce costly changes.
Smart Home Technology
Modern interiors increasingly include:
- Automated lighting
- Smart climate control
- Security systems
- Energy monitoring
Designers integrate technology while maintaining comfort and visual quality.
Sustainable Interior Design
Sustainable interior design creates spaces that reduce environmental impact while improving occupant health.
Sustainable Materials
Designers select materials based on:
- Durability
- Environmental impact
- Indoor air quality
- Maintenance requirements
Examples include recycled materials, responsibly sourced wood, and low-emission finishes.
Energy Efficiency and Wellness
Sustainable interiors use strategies such as:
- Natural daylight
- Efficient lighting
- Proper ventilation
- Healthy material choices
Wellness-focused design connects people with comfortable, healthy environments through thoughtful layouts, natural elements, and improved indoor conditions.