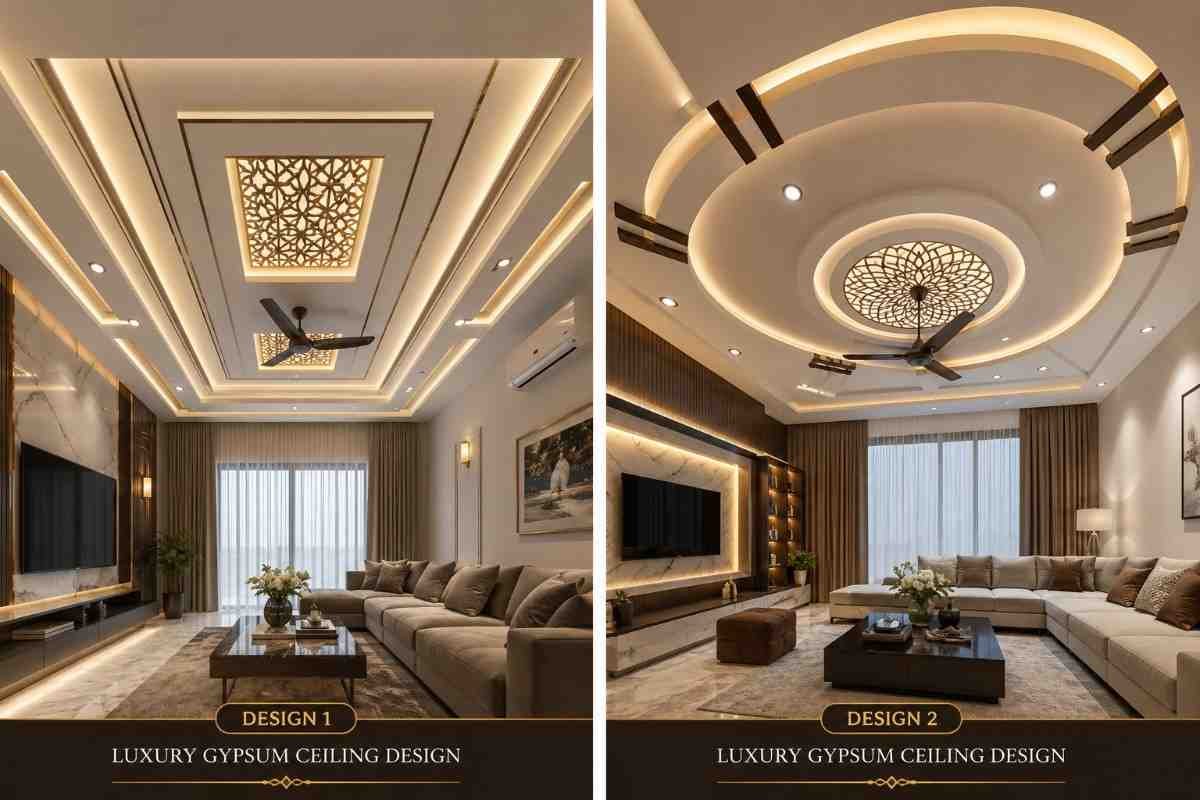
A gypsum ceiling design is one of the most widely used false ceiling systems in residential and commercial interiors today. It delivers a clean architectural finish, supports integrated lighting, and allows precise spatial control without adding unnecessary visual weight.
When designed correctly, gypsum ceilings improve lighting distribution, hide electrical and HVAC services, and enhance room proportions. When executed poorly, they develop cracks, sagging joints, and uneven surfaces within a short time.
This guide explains how professionals actually design and install gypsum ceilings for long-term durability and clean aesthetics.
Core Problems in Poor Gypsum Ceiling Installations
1. Cracking at Joints
Cracks appear when installers skip joint reinforcement or use incorrect screw spacing on the GI frame. Movement in the structure transfers directly to the board surface.
2. Sagging in Large Spans
Long unsupported spans cause deflection over time. This happens when the metal framework is spaced too far apart or lacks cross bracing.
3. Moisture Damage in Bathrooms
Standard gypsum board absorbs moisture, leading to swelling and surface breakdown if moisture-resistant boards are not used.
4. Lighting Failures After Installation
Incorrect planning of recessed lighting leads to cut-outs that weaken structural integrity and create patchy illumination.
Professionally Approved Gypsum Ceiling Design Types
1. Flat Gypsum Ceiling with Cove Lighting (Most Reliable Standard)
This is the most commonly used gypsum ceiling design in modern homes.
Structure:
- GI metal framework leveled across the room
- Full gypsum board surface finish
- Perimeter cove for concealed LED strip lighting
Why professionals prefer it:
- Clean, minimal appearance
- Even light distribution without glare
- Works in both small and large spaces
Critical execution detail:
The cove depth must match LED strip diffusion angle to avoid visible hotspots on walls.
2. Multi-Level Gypsum Ceiling Design (Zoned Architecture)
Used in living rooms and dining areas to define functional zones.
Structure:
- Primary base ceiling layer
- Secondary recessed levels for lighting or framing
- Clear geometric separation between tiers
Professional rule:
Each level must serve a functional purpose—lighting, spatial division, or focal framing. Decorative layering without function weakens design clarity.
3. Geometric Gypsum Ceiling Design (Modern Minimal Style)
This design focuses on controlled geometry instead of decorative complexity.
Common patterns:
- Square and rectangular framing
- Linear strip layouts
- Central focal drop zones
Execution requirement:
All edges must be reinforced and perfectly aligned with laser leveling tools to maintain geometric accuracy over time.
4. Gypsum Ceiling with Integrated Lighting System
This design merges architecture and lighting into one system.
Lighting components:
- Recessed LED downlights
- Linear LED profiles
- Wall-wash lighting for feature surfaces
Professional standard:
Lighting layout is finalized before board installation. No post-installation cutting is allowed except for pre-marked access points.
5. Floating Gypsum Ceiling Design
This creates the illusion that the ceiling is suspended.
Design method:
- Slight shadow gap between ceiling and walls
- Hidden LED strip inside the gap
- Clean perimeter separation line
Visual effect:
It makes rooms appear taller and lighter, especially in compact apartments.
Material & Installation Standards (Professional Practice)
1. Moisture-Resistant Gypsum Boards (MR Boards)
Always use MR boards in bathrooms and humid environments. Standard boards fail under continuous moisture exposure.
2. GI Metal Framework System
Gypsum boards must be fixed on galvanized iron channels, not wood. Metal framing ensures stability and prevents warping.
3. Joint Treatment System
All joints must include:
- Paper or fiberglass joint tape
- Joint compound in multiple layers
- Proper sanding between coats
This prevents visible cracking lines.
4. Screw Fixing Pattern
Screws must be fixed at consistent spacing. Irregular spacing causes board flexing and surface undulations.
Gypsum Ceiling Design in Bathrooms: What Works in Real Practice
Gypsum can be used in bathrooms only when installed correctly.
Safe design conditions:
- MR gypsum board only
- External exhaust ventilation system
- Waterproof primer and paint system
- No direct water spray exposure above ceiling
Recommended bathroom design:
- Simple flat ceiling
- Minimal cove lighting
- Integrated exhaust fan placement
Designs to avoid:
- Heavy multi-layer ceilings
- Deep recessed decorative drops
- Unsealed standard gypsum boards
Gypsum Ceiling vs Other Ceiling Systems
| System | Design Flexibility | Moisture Resistance | Maintenance | Best Use |
| Gypsum Ceiling | High | Medium–High (MR boards) | Low–Medium | Modern homes |
| POP Ceiling | Very High | Low–Medium | Medium | Decorative interiors |
| PVC Ceiling | Low | Very High | Very Low | Bathrooms, utility areas |
| Aluminum Ceiling | Medium | Very High | Very Low | Commercial spaces |
Common Mistakes in Gypsum Ceiling Design
- Using standard boards in humid areas
- Skipping joint tape reinforcement
- Designing lighting after installation
- Overloading small rooms with multiple ceiling levels
- Incorrect GI frame spacing causing sagging
- Ignoring service access panels for maintenance
Modern Gypsum Ceiling Design Trends (2026)
Interior design practice is moving toward:
- Flat ceilings with hidden lighting systems
- Minimal geometric layouts instead of heavy layering
- Floating ceiling effects with shadow gaps
- Integrated smart lighting (dimmers and sensors)
- Seamless transitions between walls and ceilings
The focus is precision, not decoration overload.
Final Expert Conclusion
A successful gypsum ceiling design depends on correct material selection, structural framing, and lighting integration—not just visual styling.
When installed with MR boards, proper GI framing, and planned lighting layout, gypsum ceilings deliver a smooth, durable, and highly refined interior finish.
However, without moisture control, joint reinforcement, and precise installation, even premium gypsum systems fail prematurely.
In professional interior design practice, gypsum ceilings are treated as engineered architectural systems that combine structure, lighting, and finish into one controlled design solution.