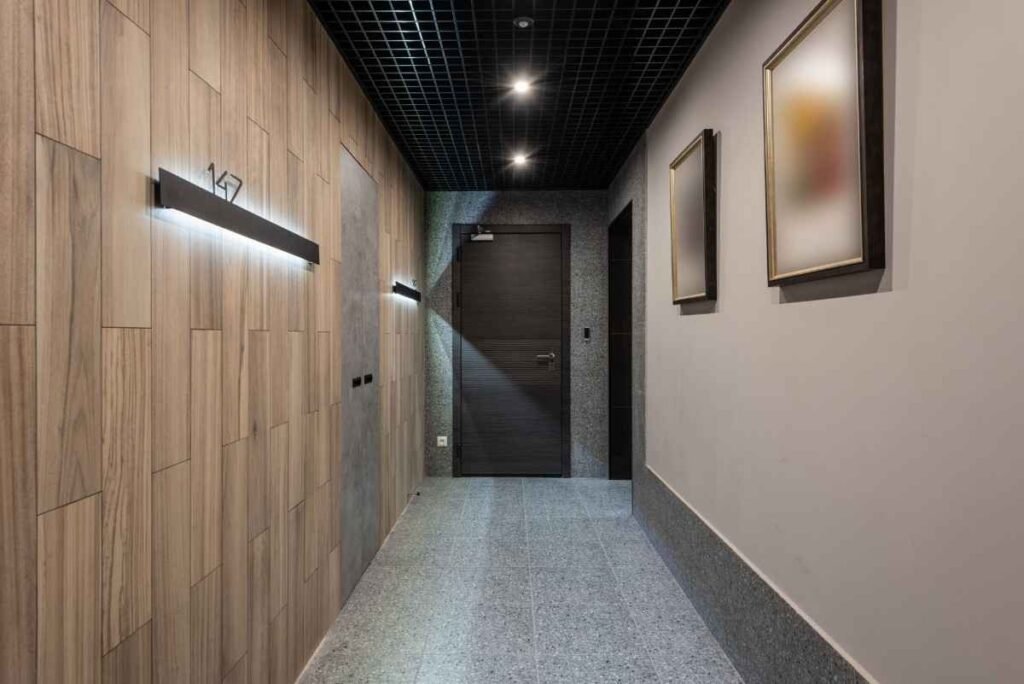
A well-planned office ceiling design is not just an interior upgrade—it directly affects lighting quality, acoustic comfort, energy efficiency, and employee productivity. In most workplaces I’ve worked on, ceiling mistakes are the root cause of poor lighting distribution, echo issues, and uncomfortable working temperatures.
Many offices focus on furniture and flooring while ignoring the ceiling system entirely. The result is simple: glare on screens, uneven lighting, distracting noise, and higher HVAC costs.
This guide breaks down practical, real-world office ceiling design solutions that solve these problems with proven architectural and engineering approaches.
Common Problems in Poor Office Ceiling Design
1. Poor Lighting Distribution
Incorrect ceiling layouts create dark zones and glare spots. This directly reduces employee comfort and increases eye strain, especially in computer-based work environments.
2. Noise and Echo Issues
Open-plan offices often suffer from sound reflection when acoustic control is ignored in ceiling design. This leads to reduced focus and communication fatigue.
3. HVAC Inefficiency
Ceilings without proper air distribution planning trap heat or cold air unevenly, increasing energy consumption and reducing comfort.
4. Lack of Service Accessibility
Many offices install ceilings without planning maintenance access for electrical wiring, fire systems, or HVAC ducts, making repairs expensive and disruptive.
Expert-Approved Office Ceiling Design Types
1. Acoustic Ceiling Tiles (Most Functional Office Standard)
This is the most widely used office ceiling design in commercial spaces.
What professionals use it for:
- Noise absorption in open offices
- Meeting rooms and collaborative zones
- Call centers and corporate floors
Material system:
- Mineral fiber acoustic tiles
- Metal grid suspension system
- Integrated lighting and HVAC cutouts
Key advantage:
Reduces reverberation time significantly, improving speech clarity and focus.
Professional insight:
Ceiling tile NRC (Noise Reduction Coefficient) rating should typically be above 0.70 for productive office environments.
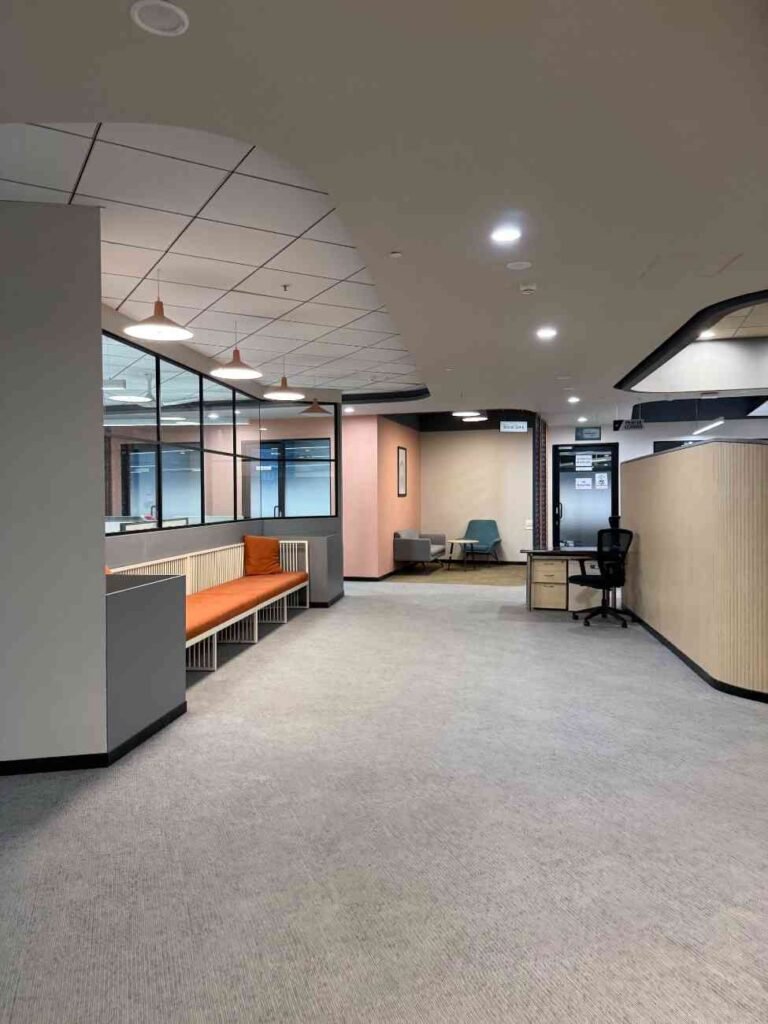
2. Gypsum False Ceiling for Modern Corporate Interiors
Gypsum ceilings are used when aesthetics and clean architectural lines are a priority.
Structure:
- GI metal framework
- Moisture-resistant gypsum boards in required zones
- Integrated lighting layout
Why designers prefer it:
- Smooth seamless finish
- Ideal for concealed lighting systems
- Works well in executive offices and reception areas
Critical execution detail:
Service access panels must be integrated during design, not added later.
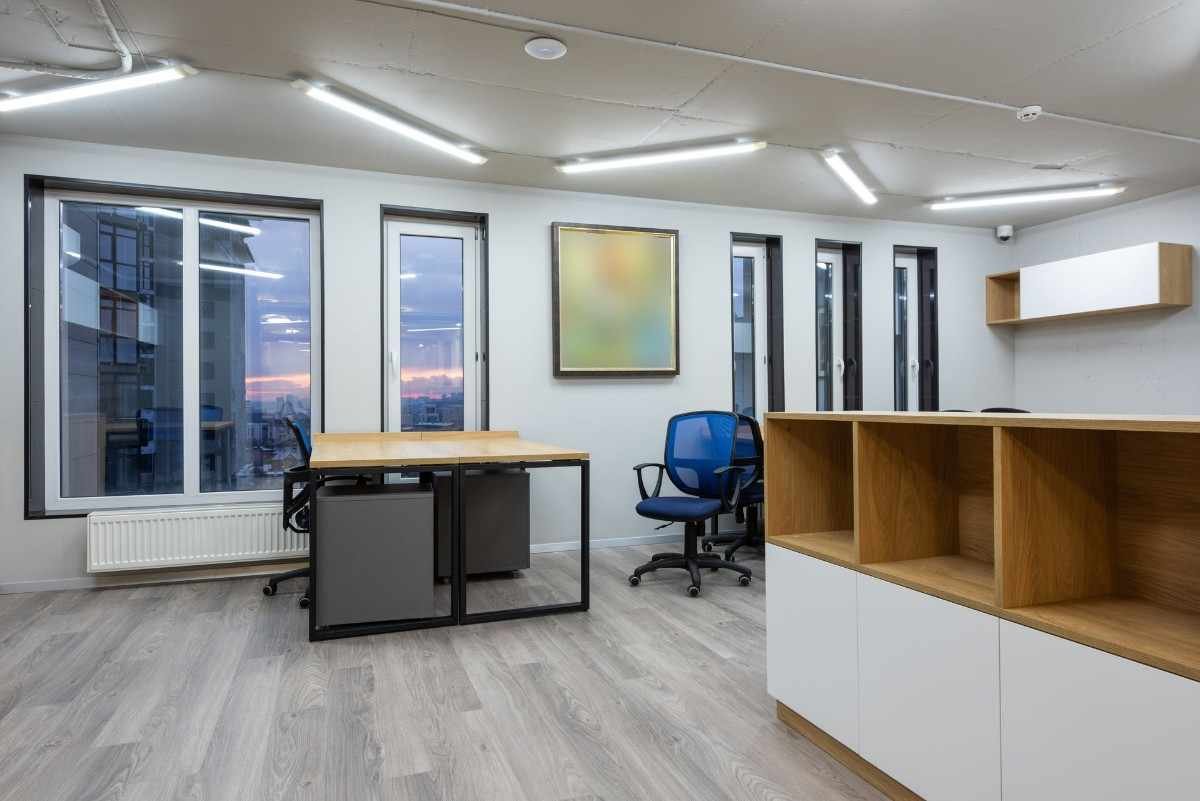
3. Open Ceiling Design (Exposed Industrial Style)
Modern tech companies and creative studios often use exposed ceilings.
Features:
- Visible ducts, pipes, and structural elements
- Black or neutral painted services
- Suspended linear lighting systems
Benefits:
- Lower installation cost
- Easier maintenance access
- Increased ceiling height perception
Professional warning:
This design only works when services are neatly organized. Random exposure creates visual chaos.
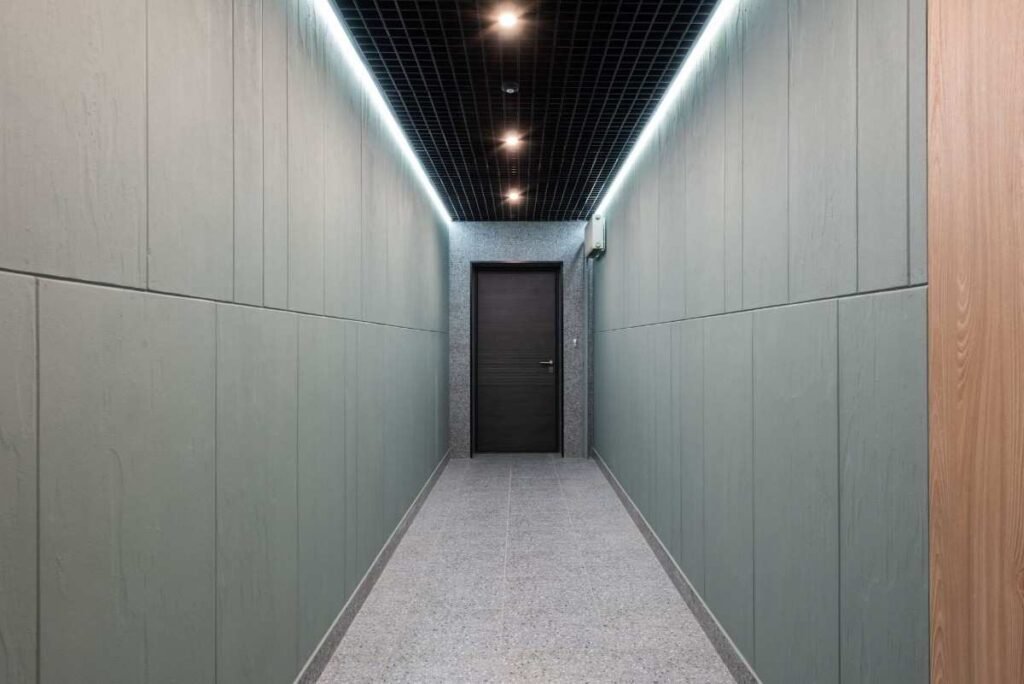
4. Metal Ceiling Systems (High-Durability Commercial Solution)
Metal ceilings are used in high-traffic commercial offices and public buildings.
Types:
- Aluminum ceiling panels
- Steel grid systems
- Linear metal slat ceilings
Advantages:
- Fire-resistant
- Highly durable
- Easy maintenance and cleaning
Best use:
Lobbies, corridors, and large corporate buildings.
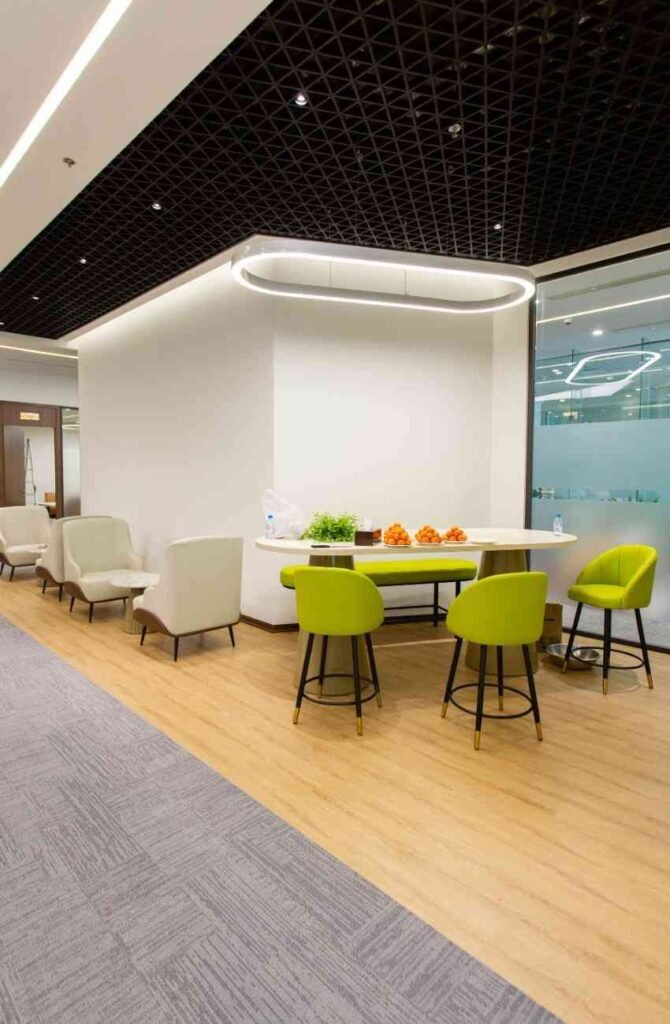
5. Grid Modular Ceiling Design (Flexible Office Standard)
This is the backbone of most modern office infrastructure.
Structure:
- Suspended grid system (600×600 mm or 1200×600 mm modules)
- Interchangeable panels (acoustic, gypsum, or metal)
- Integrated lighting and HVAC placement
Why it works:
- Easy maintenance access
- Flexible layout changes
- Scalable for future upgrades
Acoustic Strategy in Office Ceiling Design
Sound control is one of the most critical aspects of office design.
Effective solutions:
- Acoustic ceiling tiles with high NRC rating
- Perforated gypsum boards with backing insulation
- Acoustic baffles in high-noise zones
- Ceiling-mounted sound-absorbing panels
Expert insight:
Open offices without acoustic planning reduce productivity by increasing cognitive load and distraction levels.
Lighting Integration in Office Ceiling Design
Lighting is not a fixture decision—it is a ceiling design decision.
Best lighting systems:
- LED panel lights for uniform illumination
- Linear LED strips for directional zoning
- Task lighting integration for workstations
- Motion-sensor lighting for energy efficiency
Professional rule:
Lighting grid must align with ceiling grid to avoid visual imbalance and installation conflicts.
HVAC Integration in Office Ceilings
Ceiling design must support air distribution systems.
Key components:
- Diffusers integrated into ceiling modules
- Return air pathways planned in layout
- Concealed ducting systems where possible
Common mistake:
Installing HVAC after ceiling layout leads to uneven airflow and inefficient cooling patterns.
Material Selection Guide for Office Ceiling Design
| System | Acoustic Performance | Maintenance | Flexibility | Best Application |
| Acoustic Tiles | Very High | Low | High | Open offices |
| Gypsum Ceiling | Medium | Medium | Medium | Executive spaces |
| Open Ceiling | Low (depends on add-ons) | Very Low | Very High | Creative offices |
| Metal Ceiling | Medium | Very Low | Medium | Commercial buildings |
| Grid Modular | High | Very Low | Very High | Corporate offices |
Common Mistakes in Office Ceiling Design
- Ignoring acoustic performance in open-plan offices
- Designing lighting after ceiling installation
- Blocking HVAC access with fixed ceilings
- Overusing decorative ceilings in functional workspaces
- Poor alignment between lighting, HVAC, and ceiling grid
- Skipping maintenance access points
Modern Office Ceiling Design Trends (2026)
Current workplace design trends focus on performance and flexibility:
- Acoustic-first ceiling systems in open offices
- Minimal gypsum ceilings in executive zones
- Fully exposed industrial ceilings in creative workplaces
- Smart lighting systems with occupancy sensors
- Modular ceiling grids for easy reconfiguration
- Biophilic integration with natural materials and soft lighting
The direction is clear: office ceilings are now engineered systems, not decorative surfaces.
Final Expert Conclusion
A high-performance office ceiling design is built on three principles: acoustics, lighting precision, and service integration. When these elements are designed together, the workspace becomes more productive, comfortable, and energy-efficient.
In professional practice, the ceiling is not treated as a finishing layer—it is treated as a functional infrastructure system that directly influences how people work, think, and interact.
A well-designed office ceiling reduces noise, improves focus, lowers operating costs, and enhances overall workplace quality.