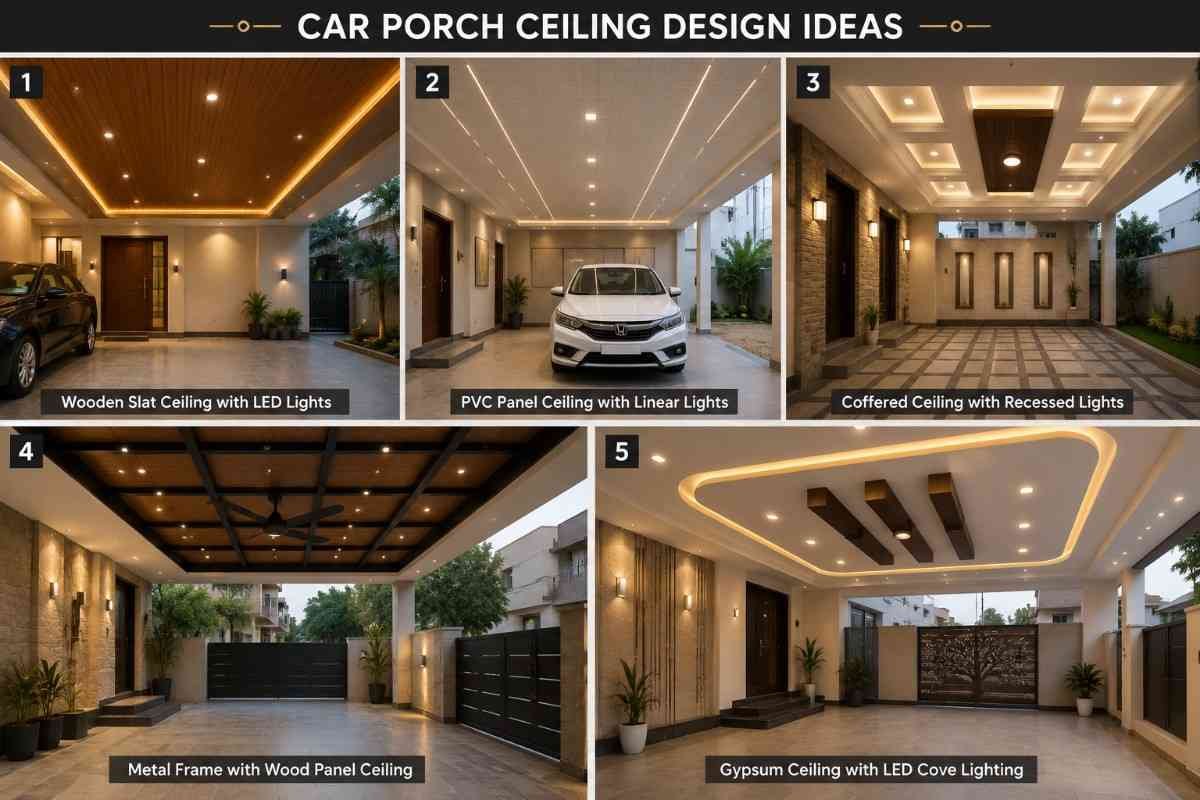
Introduction: Functional Purpose of Car Porch Ceiling Design
A car porch ceiling design serves three technical purposes: protection from weather, thermal control, and façade completion. In professional architecture, this area is treated as part of the building envelope, not decorative exterior styling.
This zone constantly faces:
- Direct UV exposure
- Rainwater impact
- Dust accumulation
- Heat load from slab surfaces
A correctly engineered porch ceiling prevents surface degradation, reduces heat transfer into adjacent interiors, and completes the visual language of the building elevation.
Modern Car Porch Ceiling Design Approaches Used in Architecture
Flat soffit ceilings for structural clarity
Architects use flat soffit finishes directly beneath RCC slabs to conceal beams and service lines. This approach maintains a clean elevation line and reduces visual fragmentation.
ACP cladding for exterior ceiling durability
Aluminium Composite Panels (ACP) are widely specified for modern façades due to:
- UV resistance
- Color stability
- Corrosion resistance
- Clean joint detailing
ACP systems require proper aluminium sub-framing and sealed joints to prevent water ingress.
Integrated façade lighting as part of elevation design
Lighting is planned during façade development. Linear LED profiles are embedded along ceiling edges to define architectural geometry at night.
Best Materials for Car Porch Ceiling Construction
Aluminium Composite Panels (ACP) for long-term performance
ACP panels are the most reliable exterior ceiling material in modern residential projects. They perform well in both hot and humid climates when installed with a ventilated substructure.
PVC ceiling panels for budget residential applications
PVC panels are lightweight and waterproof. They are suitable for low-cost housing but require UV-stabilized grades for outdoor durability.
Polycarbonate sheets for semi-open car porches
Polycarbonate is used where natural light is required. It blocks UV radiation while allowing daylight transmission, commonly used in semi-covered parking areas.
Waterproofing and Thermal Control in Porch Ceiling Design
Slope-based drainage design
Every exterior ceiling must include a minimum slope (typically 1:40 to 1:60 depending on span) to ensure water runoff. Flat external surfaces without drainage lead to seepage and staining.
Sealant-based joint protection
All ACP and panel joints require silicone or polyurethane sealants to prevent water penetration at fixing points.
Heat-reflective surface treatment
Light-colored ACP or coated finishes reduce heat absorption and improve thermal comfort in adjacent interior zones.
Lighting Design for Car Porch Ceiling Systems
Linear LED integration for architectural definition
LED strip lighting is installed within recessed grooves to highlight ceiling edges and structural lines. This improves nighttime visibility without creating glare.
Motion sensor lighting for efficiency and security
Motion-activated lighting systems reduce energy usage and improve safety at entry points.
Recessed exterior-rated fixtures
All recessed lights must carry an IP65 or higher rating to withstand rain exposure and dust infiltration.
Luxury Entrance Ceiling Design Strategies
Floating ceiling effect using concealed lighting
A controlled gap with hidden LED strips creates a floating canopy illusion. This technique is used in high-end residential elevations.
Engineered wood soffits with protective coating
Where wood finishes are used, only engineered or treated wood is specified with PU or weatherproof coatings. Untreated wood fails quickly in exterior environments.
Layered canopy systems for depth creation
Multi-plane ceiling systems are used in premium designs to add architectural depth and hierarchy to the entrance façade.
Small House Car Porch Ceiling Design Solutions
Single-plane ACP soffit for compact façades
Small residential projects use a single flat ACP layer to maintain simplicity and cost control while ensuring durability.
PVC panel systems for cost-sensitive projects
PVC is used in budget housing due to ease of installation and low maintenance requirements.
Minimal lighting layout for functional coverage
Two to four well-placed light points provide adequate illumination without visual clutter.
Structural Design Requirements for Car Porch Ceilings
Steel or aluminium sub-framing systems
All exterior ceiling systems require a structural frame. Aluminium is preferred for corrosion resistance; steel is used where higher load capacity is required.
Proper integration with RCC slab and beams
Fixing points must align with structural members, not random slab areas, to ensure load stability.
Elevation coordination with façade geometry
The porch ceiling must align with window lines, façade grooves, and cladding divisions to maintain architectural consistency.
Common Design and Execution Errors
Use of gypsum in exposed exterior zones
Standard gypsum board fails in outdoor conditions due to moisture absorption and surface breakdown.
Lack of waterproof detailing at joints
Most leakage problems originate from unsealed panel joints and poorly executed flashing details.
Incorrect lighting placement
Improper spacing or direct beam exposure creates glare and reduces visual comfort at entry points.
Step-by-Step Professional Design Process
1. Structural assessment of porch slab and beams
Determine load capacity, slab projection, and fixing points before design selection.
2. Selection of material based on climate zone
Hot regions require reflective ACP finishes; coastal areas require corrosion-resistant systems.
3. Frame design and panel layout planning
Define substructure grid alignment before panel installation begins.
4. Lighting integration planning
Electrical layout is finalized before ceiling closure to avoid later modifications.
FAQs on Car Porch Ceiling Design
What is the most durable material for car porch ceilings?
Aluminium Composite Panels (ACP) provide the best balance of durability, weather resistance, and modern appearance.
Which ceiling system works best for outdoor parking areas?
ACP soffit ceilings with proper waterproof detailing are the most reliable solution for residential parking zones.
Is PVC suitable for exterior porch ceilings?
PVC is suitable for budget projects but must be UV-stabilized for long-term outdoor exposure.
How is waterproofing ensured in car porch ceilings?
Waterproofing is achieved through sloped design, sealed joints, and proper drainage detailing—not surface coating alone.
What lighting works best for car porch ceilings?
IP65-rated recessed LED fixtures and linear LED strips provide functional and architectural lighting.
Final Professional Note
A car porch ceiling design is a functional architectural system, not a decorative add-on. When properly engineered using ACP or PVC systems, structural framing, slope drainage, and integrated lighting, it improves building durability, protects the façade, and enhances the overall architectural identity of the home.
A professionally executed porch ceiling is always measured by performance first—appearance follows structure, not the other way around.