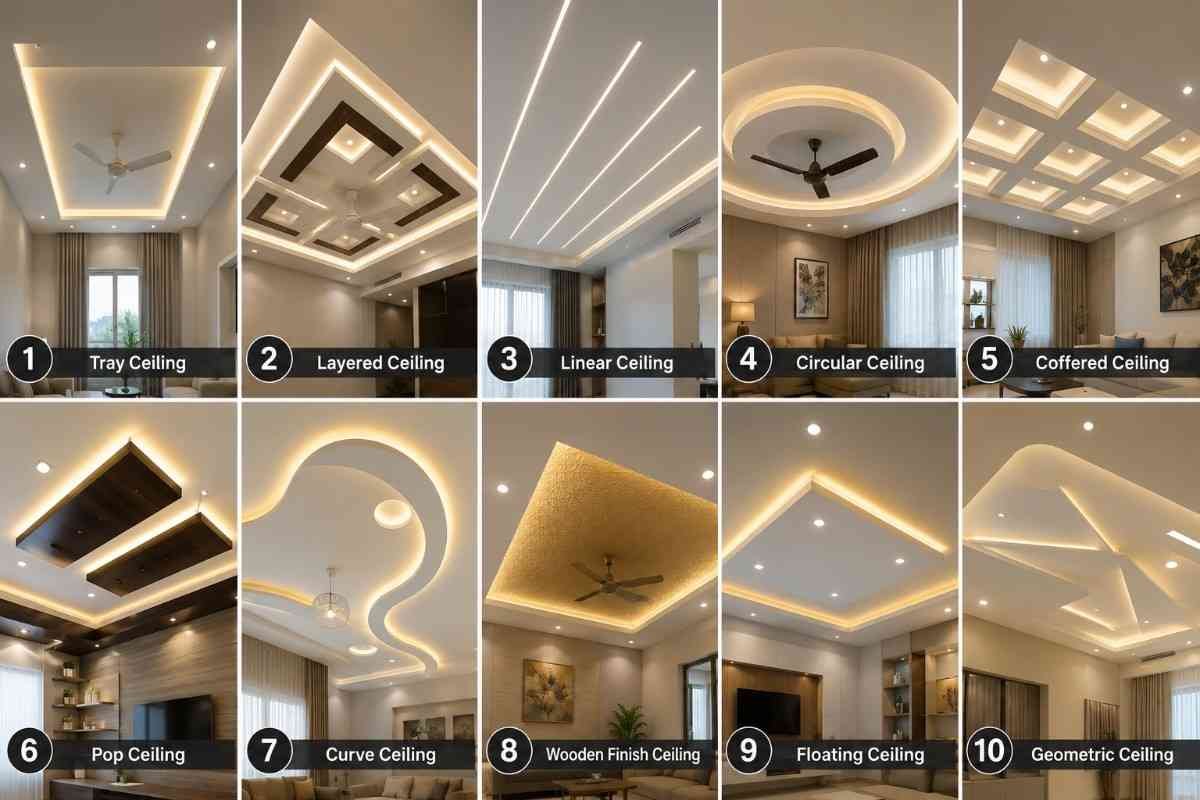
What Is a False Ceiling and Why Modern Homes Use It
A false ceiling design is a suspended system fixed below the structural slab using a metal framework. Designers use it to control lighting, conceal services, improve thermal comfort, and refine proportions inside a room.
In real residential projects across Pakistan and the UAE, most clients request a false ceiling for one reason: their space looks incomplete with an exposed slab. Raw concrete ceilings show wiring, uneven finishes, and poor light distribution. A well-executed ceiling solves all three in one system.
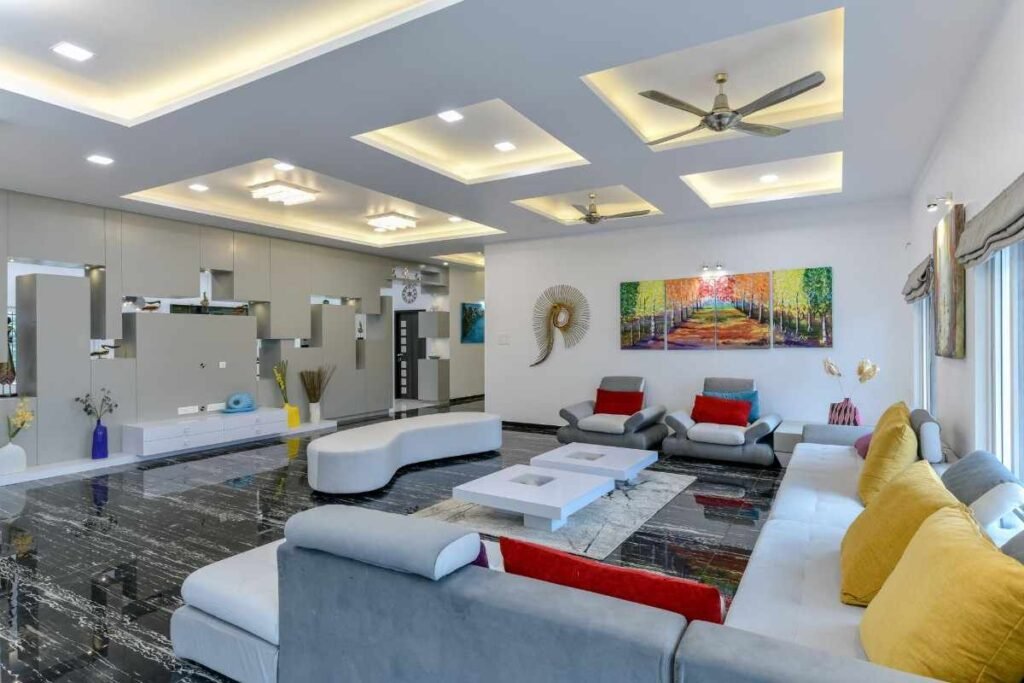
How False Ceilings Transform Bare Roofs Into Designed Surfaces
A finished ceiling does more than decorate a room—it organizes it.
- It frames the lighting layout, preventing glare and shadow patches
- It aligns with furniture planning, especially TV walls and beds
- It hides structural irregularities, such as beam drops and services
- It introduces controlled depth, which makes rooms feel intentional
In practice, a single recessed tray with concealed LED lighting delivers a cleaner and more premium result than heavy, outdated multi-layer patterns.
7 Practical Benefits Beyond Aesthetics
- Thermal Control
Gypsum ceilings with insulation reduce heat gain from the slab—critical in hot climates. - Acoustic Improvement
Double-layer gypsum or acoustic boards reduce echo in lounges and offices. - Service Integration
Electrical wiring, AC ducts, and piping remain accessible but hidden. - Lighting Precision
You control beam angles, spacing, and layering. - Fire Resistance
Standard gypsum boards provide fire-rated performance. - Moisture Protection (Material Dependent)
PVC and MR (moisture-resistant) boards perform well in humid zones. - Clean Finishing
No visible conduit, joints, or slab imperfections.
When Should You Install a False Ceiling
Install a ceiling when:
- Slab wiring is exposed or poorly routed
- You plan recessed or indirect lighting
- The room height exceeds 10 feet and feels visually empty
- Heat transfer from roof slab affects comfort
- AC ducts or piping need concealment
Avoid installing it in spaces under 8.5 feet clear height unless you use ultra-slim designs.
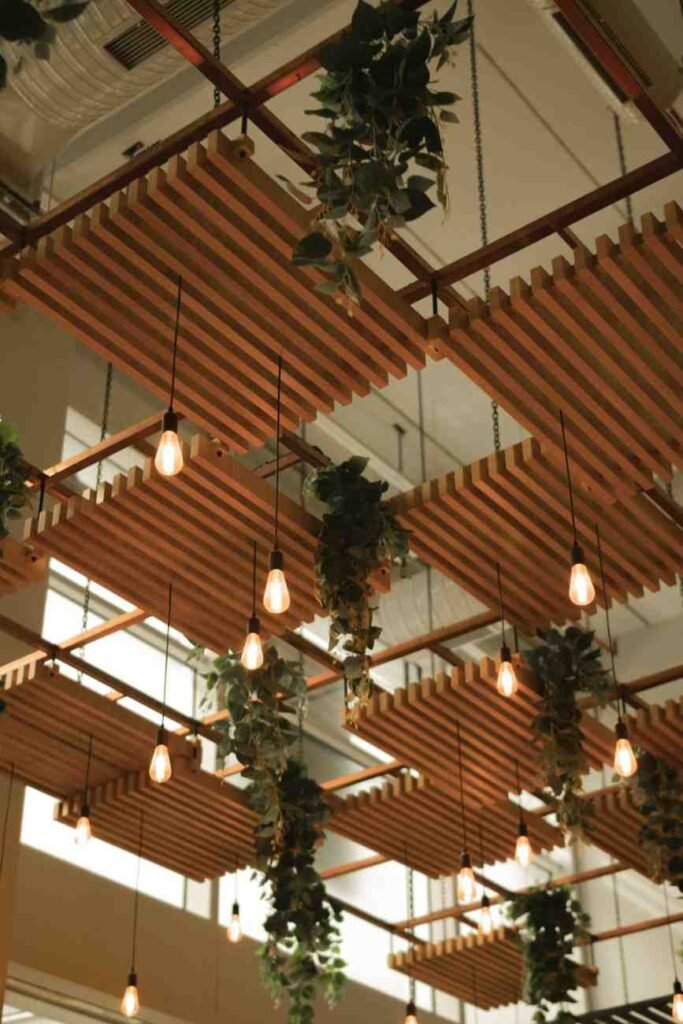
Top False Ceiling Design Styles Trending in 2026
Design trends have shifted toward clean geometry, functional lighting, and restrained layering. Overdesigned ceilings are no longer preferred.
Minimalist & Modern Ceiling Designs
- Single-level gypsum ceiling with shadow gaps (10–15 mm)
- Linear LED profiles instead of bulky coves
- Flush-mounted downlights with precise spacing (3–4 feet center-to-center)
This approach works in apartments and compact homes where every inch matters.
Luxury Multi-Layer and Tray Ceiling Designs
- Two-layer tray with 75–150 mm drop difference
- Integrated chandelier point in the center
- Cove lighting placed inside the tray edge—not visible directly
Used in villas and large living rooms where ceiling height exceeds 10 feet.
Geometric and Curved Ceiling Patterns
- Circular or elliptical ceiling cuts above focal zones
- Asymmetrical linear designs aligned with furniture layout
- CNC-cut gypsum panels for feature ceilings
Use these only in large rooms. In small spaces, they create visual clutter.
Best False Ceiling Designs for Living Room & Drawing Room
The Drawing room and living room demands the most balanced ceiling—functional lighting + visual impact.
Ceiling Designs for Small Living Rooms
- Use a perimeter drop of 6–8 inches only
- Keep center area flat to avoid height loss
- Apply indirect LED strips along edges to expand visual width
- Use light matte paint (off-white or warm white)
This technique makes a 10×12 ft room feel noticeably larger.
TV Lounge Ceiling With Integrated Lighting
- Align ceiling design with the TV wall panel
- Add recessed spotlights aimed at wall textures—not the screen
- Install LED strips behind ceiling grooves to create ambient lighting
Avoid placing downlights directly above the TV. It causes reflection and eye strain.
Drawing Room Statement Ceiling Styles
- Coffered ceiling with square grid panels (2×2 or 3×3 ft modules)
- Wooden veneer inserts inside recessed sections
- Central chandelier with dedicated reinforcement point
This setup suits formal spaces where symmetry matters.
Bedroom Ceiling Design Ideas That Improve Comfort and Style
Bedroom ceilings must prioritize calm lighting and visual simplicity.
Simple Bedroom Ceiling Designs on a Budget
- Flat gypsum ceiling with a single recessed strip near walls
- 2–4 recessed LED downlights (not more)
- Warm lighting only (2700K–3000K)
Avoid excessive layers. A cluttered ceiling disturbs the room’s calmness.
Cove Lighting and Spotlight Combinations
- Cove lighting for ambient glow
- Adjustable spotlights for reading corners
- Switch circuits separately for control
This layered lighting approach improves usability without adding complexity.
Master Bedroom Ceiling With Gypsum and POP Detailing
- Use gypsum for structure
- Apply POP only for edge moldings or classic detailing
- Keep drop height between 6–10 inches
Avoid full POP ceilings—they crack over time and increase maintenance.
Kitchen and Bathroom Ceiling Design — Function First
These spaces demand moisture resistance, ventilation, and easy maintenance.
Kitchen Ceiling Design
- Use moisture-resistant gypsum board (green board) or PVC panels
- Maintain clearance for exhaust ducting
- Avoid deep coves—grease accumulates over time
Install sealed LED fixtures to prevent dust and oil buildup.
Bathroom Ceiling Design
- Use PVC panels or aluminum ceilings
- Ensure proper slope for condensation control
- Install exhaust fan within ceiling grid
Never use standard gypsum in bathrooms—it absorbs moisture and fails.
Ceiling Height Planning for Kitchens
- Maintain minimum 8.5 feet finished height
- Limit ceiling drop to 4–6 inches
- Use slim LED panels instead of bulky fixtures
Car Porch, Garage & Office Ceiling Design
Utility spaces require durability and service access, not decoration.
Car Porch Ceiling Design
- Use WPC panels, PVC, or metal sheets
- Ensure water-resistant coatings
- Provide proper slope for drainage
Avoid gypsum—it deteriorates with humidity exposure.
Garage Ceiling Design
- Install metal grid ceiling with removable tiles
- Allows easy access to wiring and pipelines
- Add basic LED battens for uniform lighting
Office Ceiling Design
- Use 600×600 mm modular grid systems
- Combine acoustic tiles with LED panel lights
- Maintain consistent layout for professional appearance
This system improves acoustics and simplifies maintenance.
False Ceiling Materials Compared — Gypsum, POP, PVC & More
| Material | Application | Strength | Limitation |
| Gypsum Board | Living, bedroom | Smooth finish, fire-resistant | Not waterproof |
| POP | Decorative edges | High detailing flexibility | Labor-intensive |
| PVC Panels | Kitchen, bathroom | Waterproof, low maintenance | Limited premium feel |
| Wood Veneer Panels | Luxury interiors | Rich texture | High cost |
| Metal Ceiling | Offices, garages | Durable, modular | Industrial look |
Gypsum vs POP
- Gypsum boards: factory-made, fast installation, crack-resistant
- POP: site-applied, detailed work, prone to shrinkage cracks
Professionals prefer gypsum for most modern projects.
PVC Ceiling Panels
- Fully waterproof
- Lightweight and easy to install
- Best for kitchens, bathrooms, and outdoor ceilings
Specialty Materials
- Wood veneer for premium interiors
- Aluminum panels for commercial use
- Acoustic tiles for offices and studios
Step-by-Step Installation Process for a False Ceiling
1. Framework Installation
- Fix GI channels to slab using anchor fasteners
- Maintain spacing: 2–3 feet between supports
- Check level alignment using laser level
2. Board Installation
- Fix gypsum boards using drywall screws
- Leave expansion gaps between boards
- Cut precise openings for lights and vents
3. Finishing and Lighting Integration
- Apply joint compound and tape
- Sand surface for smooth finish
- Install lights after painting
Common Mistakes to Avoid
- Incorrect channel spacing → sagging ceiling
- No expansion gaps → cracks
- Poor-quality screws → board loosening
Ceiling Lighting Design — The Core of Every False Ceiling
Lighting defines how the ceiling looks and performs.
Recessed Lighting vs Cove Lighting
- Recessed lights provide focused illumination
- Cove lighting delivers soft ambient glow
Use both together for balanced lighting.
LED Strip Placement Guide
- Place strips inside grooves—not visible directly
- Maintain consistent spacing along edges
- Use aluminum profiles for heat control
Planning Before Installation
- Finalize lighting layout before framework
- Coordinate with electrician and designer
- Avoid last-minute changes—they damage finishing
False Ceiling Cost in Pakistan & India (2026)
Average Cost Per Square Foot
| Type | Price (PKR/sq ft) |
| Gypsum Ceiling | 280 – 500 |
| POP Ceiling | 350 – 700 |
| PVC Ceiling | 220 – 450 |
| Wooden Ceiling | 900 – 1800 |
Cost Factors
- Design complexity
- Ceiling height
- Material quality
- Labor expertise
How to Control Budget Without Compromising Design
- Keep base ceiling simple
- Use lighting for visual impact
- Avoid unnecessary layers
How to Choose the Right False Ceiling Design
Based on Room Size
- Small rooms → flat or single-layer ceiling
- Large rooms → layered or tray ceiling
Based on Budget
- Low → PVC or simple gypsum
- Medium → layered gypsum
- High → gypsum + wood or custom designs
Based on Climate
- Humid → PVC or MR gypsum
- Hot → gypsum with insulation
Based on Interior Style
- Modern → clean lines, minimal layers
- Classic → moldings and symmetry
- Luxury → layered ceilings with integrated lighting
Frequently Asked Questions About False Ceiling Design
Which Type Is Best for Homes?
Gypsum board ceilings offer the best balance of durability, finish quality, and flexibility.
What Is a PVC False Ceiling?
A ceiling made from polyvinyl chloride panels, ideal for moisture-prone areas.
How Long Does a False Ceiling Last?
10–20 years with proper installation and maintenance.
Can It Work in Low-Height Rooms?
Yes—use slim designs with minimal drop.
Difference Between Drop Ceiling and False Ceiling?
Both terms refer to the same suspended ceiling system.
Final Expert Insight
A successful false ceiling design is not about adding layers—it’s about precision, proportion, and lighting control. Poor design choices reduce height, increase cost, and create maintenance issues.
Focus on:
- Correct material selection
- Accurate lighting layout
- Skilled installation
When executed properly, a false ceiling becomes a functional system that enhances comfort, lighting, and overall interior quality—not just decoration.
- Car Porch Ceiling Design –
- TV Lounge Ceiling Design –
- Wall Ceiling Design –
- PVC Ceiling Design –
- Roof Ceiling Design –
- False Ceiling Design for Drawing Room –
- False Ceiling Designs for Hall –
- Bathroom Ceiling Design
- Lounge ceiling Design
- Garage Ceiling Design
- Plaster of Paris Ceiling Design
- POP Ceiling Design
- Chinioti Ceiling Designs