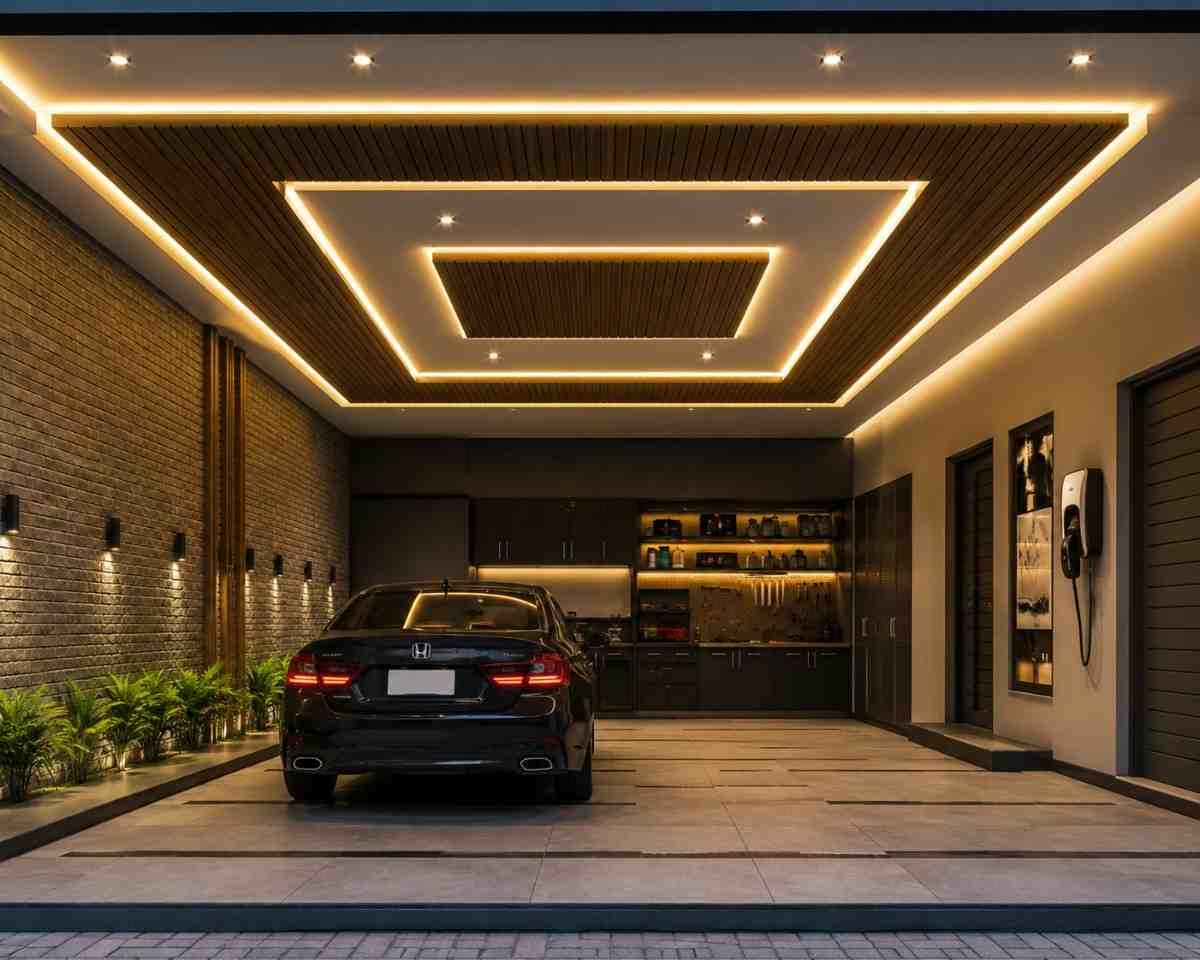
Introduction: Functional Role of Garage Ceiling Design in Architecture
A garage ceiling design is a functional building component that manages structure protection, lighting performance, service routing, and environmental control. It is not a decorative surface.
In real architectural practice, garage ceilings must address:
- Heat buildup from engine activity and slab exposure
- Dust accumulation from vehicle movement
- Moisture intrusion from external openings
- Integration of electrical and mechanical services
A correct ceiling system directly improves usability, safety, and long-term structural durability.
Garage Ceiling Design Approaches Used in Professional Projects
Exposed RCC ceiling with protective coating
Architects often retain the raw concrete slab and apply epoxy or acrylic sealers. This approach reduces maintenance and allows full service visibility.
Suspended gypsum ceiling for concealed installations
Gypsum board systems are used when electrical conduits, ducting, or fire systems require concealment. Installation must include moisture-resistant boards in semi-open garages.
Metal ceiling systems for high-durability environments
Aluminium or galvanized steel panels are specified for commercial garages due to impact resistance, fire performance, and easy replacement.
Material Selection for Garage Ceiling Systems
Gypsum board systems for enclosed residential garages
Gypsum provides a smooth finish and supports recessed lighting. Moisture-resistant (MR) boards must be used in garages with humidity exposure.
PVC ceiling panels for low-maintenance applications
PVC panels resist dust, moisture, and staining. They perform best in fully enclosed garages with controlled ventilation.
Metal panel systems for heavy-duty use
Aluminium or steel panels withstand vibration, impact, and temperature variation, making them suitable for multi-vehicle or commercial garages.
Lighting Design for Garage Ceiling Systems
LED batten lights for uniform illumination
Continuous LED battens provide even light distribution across parking zones and eliminate shadow formation.
Recessed LED fixtures for clean architectural ceilings
Recessed lights integrate into gypsum ceilings and maintain a minimal visual profile.
Motion sensor lighting for energy control
Sensor-based systems activate only during movement, reducing energy consumption and improving operational efficiency.
Functional Design Requirements for Garage Ceilings
Service integration before ceiling installation
Electrical wiring, conduit routing, and fire safety lines must be finalized before closing the ceiling. Post-installation modifications increase cost and damage finish quality.
Ventilation and heat control planning
Garages require passive vents or mechanical exhaust systems to remove heat and fumes generated by vehicles.
Accurate clearance height design
Minimum clearance depends on vehicle type. Residential garages typically require 9 to 12 feet clear height to accommodate SUVs and roof-mounted accessories.
Garage Ceiling Design Styles Used in Modern Architecture
Exposed industrial ceiling system
Concrete slabs with sealed finishes and visible services are used in modern industrial-style homes. This approach prioritizes maintenance access and cost efficiency.
False ceiling systems for premium residential garages
Gypsum ceilings with integrated lighting create a clean, finished appearance suitable for luxury residential projects.
Hybrid ceiling systems for service accessibility
Partial false ceilings are installed only in service zones, leaving critical areas exposed for maintenance access.
Common Design Errors in Garage Ceiling Construction
Use of non-moisture-resistant materials
Standard gypsum boards fail in garages with humidity or poor ventilation. Only MR-grade boards are acceptable in enclosed garage environments.
Incorrect lighting spacing
Poorly distributed lighting creates shadows that reduce visibility during parking and movement.
Blocking service access with full concealment
Fully sealed ceilings without access panels increase maintenance complexity and repair costs.
Step-by-Step Professional Garage Ceiling Design Process
1. Structural and clearance analysis
Measure slab height, beam depth, and vehicle clearance requirements before design selection.
2. Service mapping
Define all electrical, plumbing, and ventilation routes before ceiling installation begins.
3. Material selection based on environment
Select gypsum, PVC, metal, or exposed concrete based on humidity, usage intensity, and budget.
4. Lighting layout design
Position lighting based on parking geometry, vehicle movement paths, and visibility zones.
5. Installation with access planning
Integrate access panels for maintenance of electrical and mechanical systems.
Benefits of Proper Garage Ceiling Design
Improved visibility and operational safety
Even lighting distribution reduces parking errors and improves movement safety.
Protection of structural slab
Ceiling systems or protective coatings reduce dust accumulation and surface deterioration.
Efficient service management
Properly planned ceilings allow easy access to electrical and mechanical systems without structural damage.
Garage Ceiling Design FAQs
What is the most practical garage ceiling system?
Exposed concrete with protective coating or gypsum false ceilings with MR boards are the most practical systems depending on usage.
Can gypsum be used in garage ceilings?
Yes, but only moisture-resistant gypsum boards in fully enclosed garages.
What lighting system works best in garages?
LED batten lights provide the most uniform and efficient illumination for parking spaces.
Should garage ceilings be covered or exposed?
Covered ceilings are used for residential aesthetics and service concealment, while exposed ceilings reduce maintenance and cost.
What is the standard garage ceiling height requirement?
Residential garages require a minimum clear height of 9 feet, with 10–12 feet preferred for SUVs and modern vehicles.
Final Professional Note
A garage ceiling design must prioritize durability, service accessibility, and lighting efficiency over aesthetics. In professional architectural practice, the most effective systems are those that simplify maintenance, improve visibility, and protect structural components without unnecessary complexity.
A well-designed garage ceiling directly improves daily usability and long-term building performance.