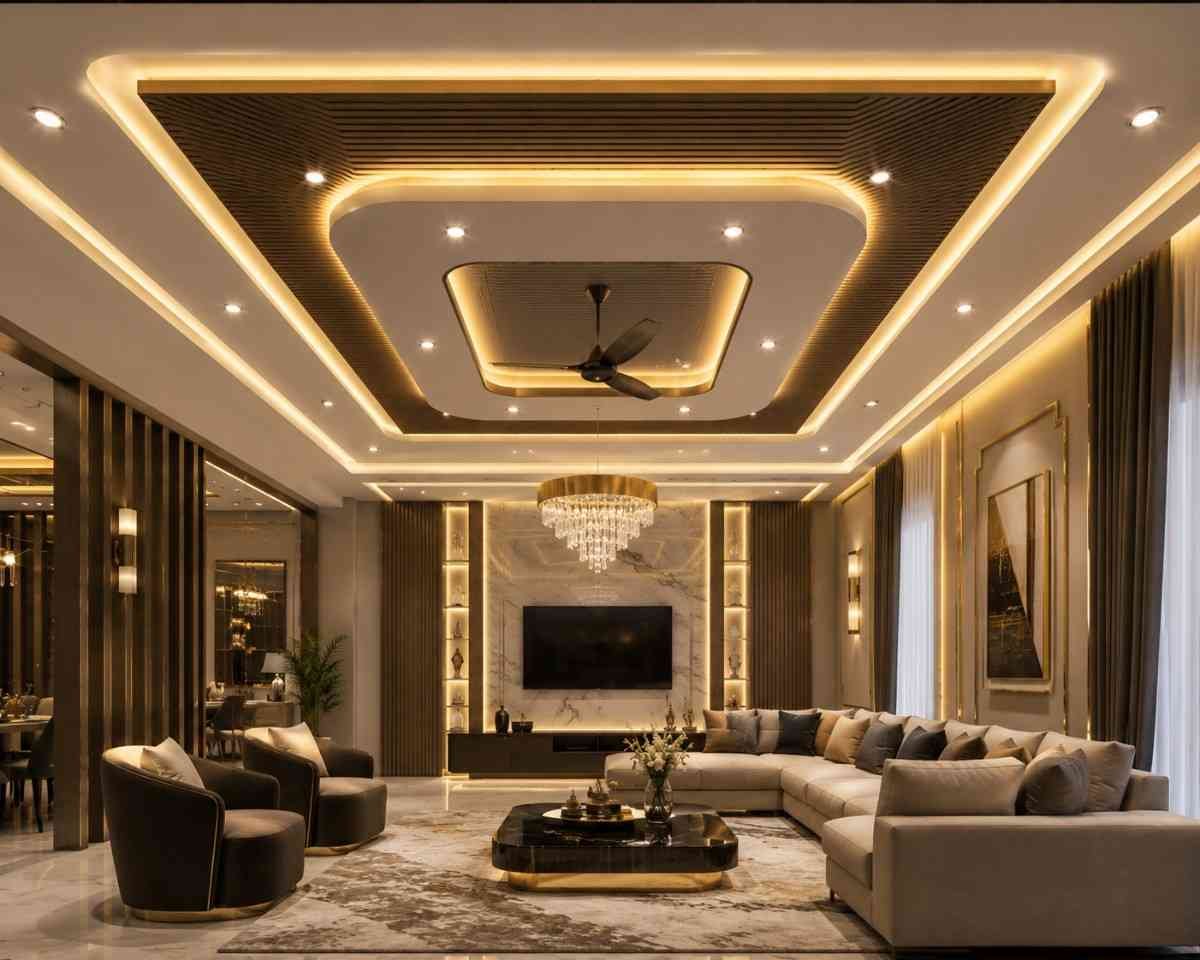
A lounge ceiling design controls lighting behavior, spatial proportion, and visual hierarchy in a living space. In professional interior practice, the ceiling is engineered as a functional surface—not treated as decoration.
Most design problems in lounges come from three errors:
- Incorrect ceiling height reduction through unnecessary layering
- Poor lighting placement that creates glare on seating areas or TV walls
- Lack of coordination between ceiling geometry and wall finishes
A correctly designed ceiling resolves these issues through controlled levels, precise lighting zones, and material selection aligned with room function.
Modern Lounge Ceiling Design Systems Used in Practice
Flat gypsum ceiling with perimeter shadow gap
Flat ceilings remain the most stable solution in residential projects. Designers use a 25–50 mm shadow gap at the perimeter to conceal LED strip lighting without reducing perceived ceiling height.
Two-level gypsum ceiling for functional zoning
A two-level system separates the lounge into zones:
- Central drop for lighting distribution
- Perimeter level for indirect illumination
This approach is standard in medium to large living rooms.
Flush ceiling design with concealed lighting
Flush ceilings eliminate stepped levels and rely on recessed lighting channels. This system is used in contemporary minimalist interiors where visual simplicity is required.
Material Selection for Lounge Ceiling Construction
Gypsum board (standard interior ceiling material)
Gypsum board remains the industry standard due to:
- Smooth finish suitable for paint
- Structural stability in framed systems
- Compatibility with recessed lighting and ducts
Moisture-resistant gypsum (MR grade) is mandatory in humid regions.
POP (Plaster of Paris) for detailing only
POP is used exclusively for:
- Cornice shaping
- Curved transitions
- Decorative edge profiling
It is not used as a primary ceiling substrate in modern construction.
PVC panels for low-maintenance applications
PVC ceiling systems are used in budget projects or semi-humid environments. They provide easy maintenance but have limited architectural detailing capability.
Lighting Design Strategy for Lounge Ceilings
LED cove lighting for indirect ambient control
Cove lighting is installed within recessed ceiling channels to reflect light off walls and ceiling surfaces. Designers use warm white (2700K–3000K) for residential lounges.
Recessed downlights for structured illumination
Downlights are positioned based on furniture layout:
- Over seating zones for reading light
- Around circulation paths for visibility
Spacing is calculated, not randomly distributed.
Pendant and chandelier lighting for focal hierarchy
Pendant lights define functional zones such as dining or central seating. Chandeliers are used only when ceiling height exceeds 10 feet to maintain proportional balance.
Modern Lounge Ceiling Design Styles
Minimalist flat ceiling with hidden lighting
This design removes visual clutter and relies entirely on indirect lighting and precise alignment of ceiling joints.
Layered ceiling systems for spatial definition
Multi-level gypsum ceilings create controlled visual separation between seating, entertainment, and movement areas.
Floating ceiling effect using concealed LED strips
A 10–20 mm recessed gap with LED strips creates a floating illusion, commonly used in modern luxury interiors.
Small Lounge Ceiling Design Solutions
Single-level flat ceiling with perimeter lighting
Small lounges require flat ceilings with edge lighting only. This preserves vertical height and avoids compression.
Low-profile recessed lighting layout
Downlights are spaced based on beam spread (typically 1.2–1.5 meters depending on fixture output), ensuring even illumination without overcrowding.
Neutral ceiling color strategy
White or off-white finishes improve light reflection and visually expand compact spaces.
Luxury Lounge Ceiling Design Execution
Multi-layer gypsum ceiling with controlled depth
Luxury interiors use 2–3 layered systems only when ceiling height supports it. Each layer defines a lighting or spatial function.
Integrated chandelier placement system
Chandeliers are centered based on seating geometry, not room center. This ensures visual alignment with furniture layout.
Full elevation coordination
Ceiling design aligns with:
- Wall panel joints
- TV feature walls
- Flooring grid patterns
to maintain architectural continuity.
Common Design Errors in Lounge Ceiling Systems
Excessive layering in low-height rooms
Too many ceiling levels reduce perceived height and make standard lounges feel compressed.
Incorrect lighting density
Overuse of downlights creates glare, harsh shadows, and uneven brightness across seating zones.
Ignoring service integration planning
Electrical wiring, AC ducts, and speaker systems must be planned before ceiling closure. Post-installation modifications damage finish quality.
Professional Lounge Ceiling Design Workflow
1. Room measurement and structural analysis
Confirm ceiling height, beam positions, and load constraints before design selection.
2. Lighting zoning based on function
Define:
- Ambient zones (overall lighting)
- Task zones (reading, TV viewing)
- Accent zones (decor or wall highlights)
3. Material selection based on environment
Gypsum for main ceilings, MR boards for humidity, PVC only for budget or utility areas.
4. Ceiling level design with functional logic
Each drop serves a purpose—lighting concealment, zoning, or service integration.
5. Coordination with electrical and HVAC layout
All systems integrate before final board installation.
Benefits of Proper Lounge Ceiling Design
Controlled spatial perception
Correct ceiling geometry increases perceived room height and improves openness.
Balanced lighting environment
Layered lighting eliminates glare and supports multiple usage scenarios.
Architectural alignment
Ceiling, walls, and furniture function as a unified design system rather than separate elements.
Lounge Ceiling Design FAQs
What is the most effective lounge ceiling design?
A flat gypsum ceiling with perimeter cove lighting and structured downlight zoning delivers the most balanced result for modern homes.
Which lighting system works best in lounge ceilings?
A combination of indirect LED cove lighting and evenly spaced recessed downlights provides functional and ambient balance.
Is gypsum better than POP for lounge ceilings?
Gypsum forms the structural base. POP is limited to decorative edge detailing and should not be used as a primary ceiling system.
What ceiling design works for small lounges?
Flat ceilings with perimeter lighting maintain height perception and avoid visual overcrowding.
How many levels should a lounge ceiling have?
Most residential lounges require one or two levels. Additional layering is only justified in large or luxury double-height spaces.
Final Professional Note
A lounge ceiling design must follow architectural logic, not decoration trends. Every level, cut, and lighting element must serve a defined functional purpose.
In professional interior practice, a successful ceiling system improves spatial proportion, lighting efficiency, and overall interior coherence without unnecessary complexity.