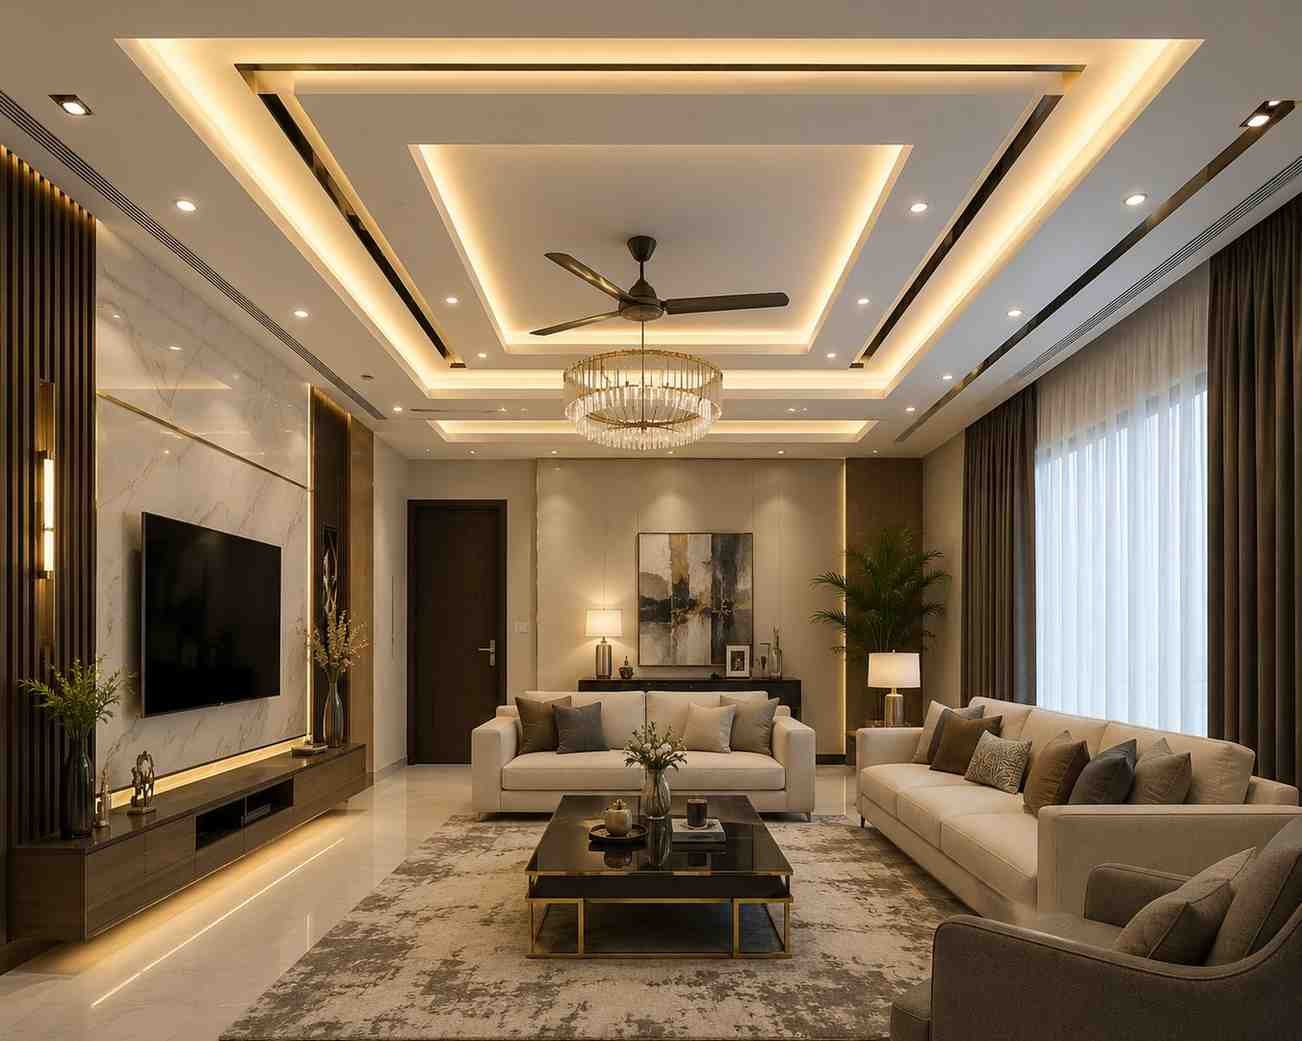
A false ceiling design for a drawing room should solve three things at once: lighting control, visual proportion, and service concealment. Most homeowners get at least one of these wrong—resulting in dark corners, cramped ceiling height, or designs that age badly within a year.
This guide cuts through decorative noise and focuses on what actually works on-site—based on real execution, materials, and lighting layouts used in professional interior projects.
Why False Ceiling Design Directly Impacts Your Living Space
Lighting Control Defines the Entire Room
Ceiling design is primarily a lighting system, not decoration.
- Use cove lighting (indirect) for ambient glow
- Use recessed downlights (direct) for functional illumination
- Avoid placing all lights in the center—this creates shadows on walls
👉 Standard spacing rule:
- Downlights: 3–4 ft apart
- Distance from wall: 1.5–2 ft
Functional Advantages Most People Ignore
A properly built false ceiling:
- conceals wiring, AC copper pipes, and ducts
- reduces heat gain (especially under concrete slabs)
- improves acoustic comfort in echo-prone rooms
Execution Mistakes That Ruin Ceiling Design
- Dropping ceiling below 8 ft finished height → creates a boxed-in feel
- Over-layering designs in small rooms → visual clutter
- Installing lights after ceiling completion → uneven placement
Fix: Finalize lighting layout before framework installation.
Ceiling Design Types Used in Real Projects
Gypsum Board vs POP (Plaster of Paris) — What Professionals Use
| Factor | Gypsum Board | POP |
| Installation | Dry system (fast, clean) | Wet work (slow, messy) |
| Finish | Factory smooth | Depends on craftsmanship |
| Crack resistance | High | Prone to hairline cracks |
| Use case | Modern, minimal interiors | Curved or ornate detailing |
👉 Industry standard: Gypsum board on metal framework for 90% of modern homes.
PVC and Wooden Ceiling Finishes — Where They Actually Work
- PVC panels: Use in humid areas or where maintenance access is needed
- Wood/laminate finishes: Use selectively in feature zones, not entire ceilings
Avoid full wooden ceilings in low-height rooms—they visually compress space.
Structured Ceiling Styles That Work
- Tray ceiling: Best for central lighting focus
- Layered ceiling: Works only if room width > 12 ft
- Coffered ceiling: Requires minimum 10–11 ft slab height
Modern False Ceiling Design Ideas That Actually Work
Minimal Ceiling Layout (Most Recommended)
- Single-level gypsum ceiling
- 2–3 inch edge drop for cove lighting
- Matte white or off-white finish
This layout works in 80% of drawing rooms globally.
Luxury Ceiling Execution (Done Right)
- Double-layer ceiling with recessed center
- Integrated chandelier point (center reinforced)
- Warm white lighting (3000K)
Avoid mixing too many patterns—luxury comes from proportion, not complexity.
Contemporary Design Trends Used in 2026 Projects
- Linear slot diffusers integrated into ceiling
- Shadow gaps instead of moldings
- Floating ceiling panels with concealed supports
Ceiling Design for Small Living Rooms (Critical Rules)
Maintain Visual Height
- Keep drop ≤ 4 inches
- Avoid central bulky designs
- Use continuous perimeter lighting
Lighting Strategy for Small Spaces
- Use indirect lighting only on edges
- Limit downlights to essential areas
- Avoid hanging fixtures below 7 ft clearance
Budget Execution That Still Looks Premium
- Plain gypsum ceiling
- Minimal LED strip
- No unnecessary layers or patterns
Professional Lighting Layout for False Ceilings
Cove + Downlight Combination (Best Practice)
- Cove lighting for ambient
- Downlights for usable brightness
- Separate switches for both
Chandelier Placement Rules
- Only install if ceiling height ≥ 9.5 ft
- Center it exactly in seating layout, not room geometry
Color Temperature Selection
- 3000K (warm white) → residential comfort
- 4000K (neutral) → mixed-use spaces
Avoid cool white (6500K) in living rooms—it kills ambiance.
Material Selection Based on Climate and Usage
Correct Material Application
- Gypsum board → standard for living rooms
- Moisture-resistant gypsum → humid climates
- PVC → coastal or leakage-prone areas
Framework Specifications (Non-Negotiable)
- Use galvanized iron (GI) channels
- Minimum thickness: 0.5 mm
- Proper suspension spacing: 4 ft grid max
Weak frameworks cause sagging—this is a common failure point.
Actual Cost Breakdown (Based on Real Market Ranges)
Per Square Foot Cost (Global Average Range)
- Gypsum ceiling: $2–$5
- POP work: $1.5–$4
- PVC panels: $2–$6
- Wooden finish: $6–$15+
What Increases Cost
- multiple ceiling levels
- custom lighting integration
- curved or detailed POP work
Where to Save Without Compromising Quality
- reduce design complexity
- standardize lighting fixtures
- avoid unnecessary layers
Installation Process (Real Site Workflow)
Step 1: Layout Planning
- finalize lighting points
- mark ceiling grid
- check slab level differences
Step 2: Framework Installation
- GI channels fixed to slab
- proper leveling using laser tools
Step 3: Board Fixing and Wiring
- gypsum boards screwed to framework
- electrical conduits pre-installed
Step 4: Finishing
- joint treatment
- sanding
- primer + paint
Design Coordination With Interiors
Align Ceiling With Furniture Layout
- center design around seating—not room walls
- align lights with functional zones
Use Molding and Paneling Carefully
- avoid heavy moldings in modern interiors
- use shadow gaps for cleaner look
Maintain Visual Consistency
- same color palette across ceiling and walls
- consistent lighting temperature
Maintenance and Longevity
Routine Care
- dry dusting for gypsum ceilings
- avoid water contact
Prevent Structural Issues
- fix roof leakage immediately
- inspect joints annually
When Replacement Is Required
- sagging boards
- recurring cracks
- water damage
How to Finalize the Right Ceiling Design
Decision Framework
- ceiling height ≥ 9 ft → explore layered designs
- ceiling height < 9 ft → stick to minimal design
- budget tight → single-layer gypsum
Professional Checklist
✔ lighting layout finalized
✔ material selected based on climate
✔ framework quality verified
✔ design matches room proportions
People Also Ask
Which is the best false ceiling design for drawing room?
A single-layer gypsum ceiling with perimeter cove lighting delivers the best balance of cost, durability, and aesthetics.
What is better: POP or gypsum ceiling?
Gypsum performs better in durability, finish quality, and installation speed. POP suits only decorative or curved detailing.
Which ceiling design works for small living rooms?
Flat ceilings with minimal drop and indirect edge lighting maintain visual height and openness.
Does false ceiling reduce heat?
Yes. It creates an air gap that reduces heat transfer from the slab.
FAQ – Expert Answers
How much ceiling drop is ideal?
Keep it between 3–6 inches for standard rooms.
Which ceiling material lasts longest?
Gypsum board on a proper GI framework lasts 10–15 years or more.
What lighting setup works best?
A combination of cove lighting + recessed downlights on separate circuits.
Can every room have a false ceiling?
No. Avoid in rooms with low slab height (<8.5 ft).
Final Expert Insight
A successful false ceiling design for drawing room is not about decorative patterns—it’s about precision in lighting, proportion, and execution.
When you:
- control ceiling height properly
- use gypsum with a solid framework
- design lighting before construction
you get a ceiling that looks clean, performs well, and stays relevant for years.
This is the difference between a contractor-built ceiling and a professionally designed ceiling.