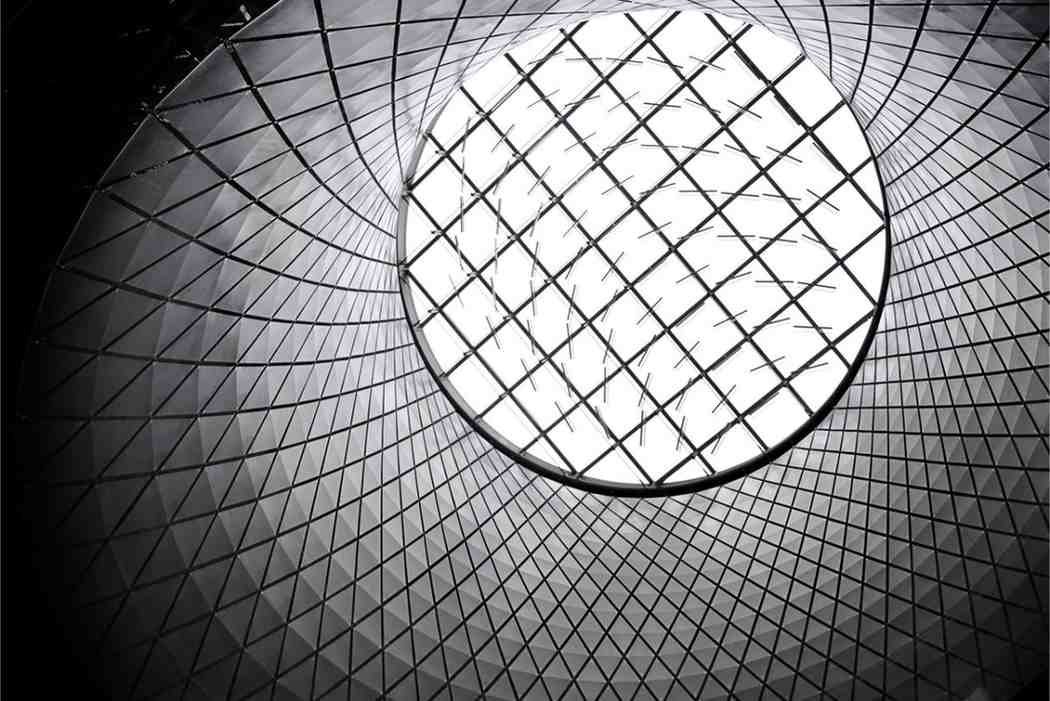
Most interiors fail at the ceiling level. Poor lighting placement, incorrect material selection, and ignoring ceiling height can ruin the entire space—even when furniture and walls are well designed. A professional roof ceiling design solves these issues by controlling light, proportion, acoustics, and visual flow.
So Design Period guide reflects real-world interior design practice—what actually works on-site, what lasts over time, and what delivers both aesthetics and performance.
Why Roof Ceiling Design Defines Interior Quality
Ceiling design controls proportion, not just aesthetics
A ceiling is not decoration—it defines spatial perception. A low ceiling with heavy layers compresses the room. A high ceiling without structure feels empty. Good design balances vertical scale with visual weight.
Solve real site problems with ceiling planning
Use ceiling systems to:
- Conceal HVAC ducts, wiring, and structural beams
- Integrate lighting without surface clutter
- Improve acoustics in echo-prone rooms
- Reduce heat gain in top-floor units
Non-negotiable design parameters
- Minimum drop for false ceiling: 3–5 inches (75–125 mm)
- Ideal ceiling height after design: not less than 8 feet
- Lighting clearance: at least 2 inches above fixtures
- Fan placement: center aligned with structural slab, not false panel
Roof Ceiling Design Ideas for Every Room Type
Living room: build a focal ceiling, not decoration
- Use tray ceilings with perimeter cove lighting for depth
- Add linear recessed lights aligned with furniture layout
- For large spaces: introduce coffered grids (300–600 mm spacing)
Bedroom: reduce glare and visual noise
- Install indirect cove lighting only—avoid direct downlights above the bed
- Use matte finishes to eliminate light reflection
- Wooden panels work well behind the headboard zone only—not full ceiling
Kitchen and hallway: prioritize function over form
- Use moisture-resistant gypsum board (MR grade) or PVC panels
- Keep ceiling flat with high-lumen recessed lighting (4000K)
- In hallways: run linear lighting to elongate the space visually
Modern Ceiling Design Trends That Actually Work
Minimalist ceilings with precise lighting grids
Designers now avoid over-layered ceilings. Clean planes with accurate light alignment outperform decorative designs.
Textured finishes used selectively
Use texture only in focal zones:
- Micro-concrete finishes
- Wood slats (acoustic benefit)
- Fluted panels
Avoid full textured ceilings—they reduce visual clarity.
Integrated smart lighting systems
Use:
- Dimmable LED drivers
- Zoned lighting circuits
- Warm light (2700K–3000K) for residential spaces
Ceiling Types and Where to Use Them Correctly
False ceiling vs suspended vs dropped ceiling
- False ceiling (gypsum board system): Best for homes
- Suspended grid ceiling (T-grid): Offices and commercial spaces
- Dropped ceiling: General term—avoid using loosely on-site
Coffered, tray, and vaulted ceilings
- Coffered: Use only if ceiling height exceeds 10 feet
- Tray ceiling: Ideal for standard apartments (adds height illusion)
- Vaulted ceiling: Requires structural planning—not a retrofit option
Beam ceilings: structural vs decorative
- Structural beams must not be altered
- Decorative beams should be lightweight (PU or hollow wood)
Material Selection: What Professionals Actually Use
Gypsum board vs POP (Plaster of Paris)
| Factor | Gypsum Board | POP |
| Installation | Dry system (fast, clean) | Wet system (messy, slow) |
| Crack resistance | High | Prone to cracking |
| Finish | Factory smooth | Site-dependent |
| Site preference | Widely used by professionals | Used for custom molding only |
Verdict: Use gypsum board for full ceilings. Use POP only for detailing.
Other ceiling materials and correct applications
- PVC panels: Bathrooms, kitchens, humid climates
- Wood veneer panels: Feature areas only (avoid full ceilings in hot climates)
- Metal ceiling tiles: Commercial, retail, or industrial interiors
Material selection based on environment
- Humidity > 60% → PVC or metal
- Top-floor heat exposure → add insulation layer above gypsum
- High-traffic areas → avoid delicate finishes
Ceiling Lighting Design Done Right
Correct placement of LED strip and recessed lights
- Cove lighting depth: minimum 4 inches for even light spread
- Recessed lights spacing: 1.5x ceiling height rule
- Avoid random placement—align with furniture and layout grid
Layer lighting instead of overloading fixtures
Use 3 layers:
- Ambient (cove lighting)
- Task (recessed lights)
- Accent (pendants or spots)
Lighting mistakes to avoid
- Downlights directly above seating or beds
- Mixed color temperatures in one room
- Excessive spotlighting creating glare
How to Choose the Right Ceiling Design
Match design to room proportions
- Low ceiling (<9 ft): flat or single-layer design
- Medium height (9–10 ft): tray ceiling
- High ceiling (>10 ft): coffered or beam design
Use color strategically
- White or light tones increase perceived height
- Dark ceilings only in large, well-lit spaces
Budget vs performance decisions
- Low budget: simple gypsum with basic lighting
- Mid-range: layered ceiling with cove lighting
- High-end: custom paneling, integrated systems
Cost, Installation, and Site Reality
Realistic cost ranges (global average)
- Gypsum ceiling: $3–$8 per sq. ft.
- PVC ceiling: $2–$5 per sq. ft.
- Wood panel ceiling: $10–$25 per sq. ft.
Installation timeline
- Standard room: 3–5 days
- Complex ceiling: 7–14 days
Maintenance rules professionals follow
- Never allow water leakage—fix slab first
- Repaint ceilings every 3–5 years
- Replace faulty drivers, not entire fixtures
Benefits of a Professionally Designed Ceiling
Thermal and acoustic performance
A properly installed ceiling reduces heat transfer and improves sound control, especially in apartments.
Increases property value
Buyers notice ceiling quality immediately—it signals overall construction quality.
Improves lighting efficiency
Well-designed ceilings reduce the number of fixtures needed.
Critical Ceiling Design Mistakes
Ignoring structural slab conditions
Never install a ceiling without checking beam layout and slab level.
Overdesigning small spaces
Heavy designs reduce height and make rooms feel cramped.
Wrong material in wrong environment
POP in humid areas leads to cracks and peeling.
Designing for Small vs Large Spaces
Small spaces
- Keep ceiling flat or single-layer
- Use perimeter lighting only
- Avoid hanging elements
Large spaces
- Break ceiling into zones
- Use beams or coffers
- Combine multiple lighting layers
People Also Ask: Expert Answers
What is the best roof ceiling design for modern homes?
A single or double-layer gypsum ceiling with integrated cove and recessed lighting provides the best balance of cost, performance, and aesthetics.
Which ceiling material lasts the longest?
Gypsum board systems last longer due to crack resistance and stable finish.
What is the real difference between POP and false ceiling?
POP is a finishing material. A false ceiling is a system. Professionals use gypsum board systems and apply POP only for detailing.
Action Plan: Execute Your Ceiling Design Like a Pro
Step-by-step execution
- Measure slab height and beam positions
- Finalize lighting layout before ceiling work
- Choose material based on environment
- Approve shop drawings
- Start installation with experienced contractors
Who to hire
- Interior designer for planning
- Ceiling contractor for execution
- Electrician for lighting integration
Final site checklist
- Lighting tested before closing ceiling
- Access panels provided for maintenance
- All joints properly finished and sanded
FAQ: Professional Insights on Roof Ceiling Design
How much does a roof ceiling design cost?
Expect $3 to $10 per sq. ft. for standard residential ceilings depending on material and complexity.
Which ceiling design works best for small rooms?
Flat gypsum ceilings with perimeter lighting maintain height and improve brightness.
Does a false ceiling improve insulation?
Yes. Adding insulation above the ceiling significantly reduces heat gain, especially on top floors.
Final Expert Insight
A successful roof ceiling design is not about decoration—it is about precision. Every line, light, and material must align with the room’s proportions and function. When executed correctly, the ceiling becomes the strongest architectural element in the space—not an afterthought.
Design it with intent, build it with accuracy, and your interior will stand out immediately.