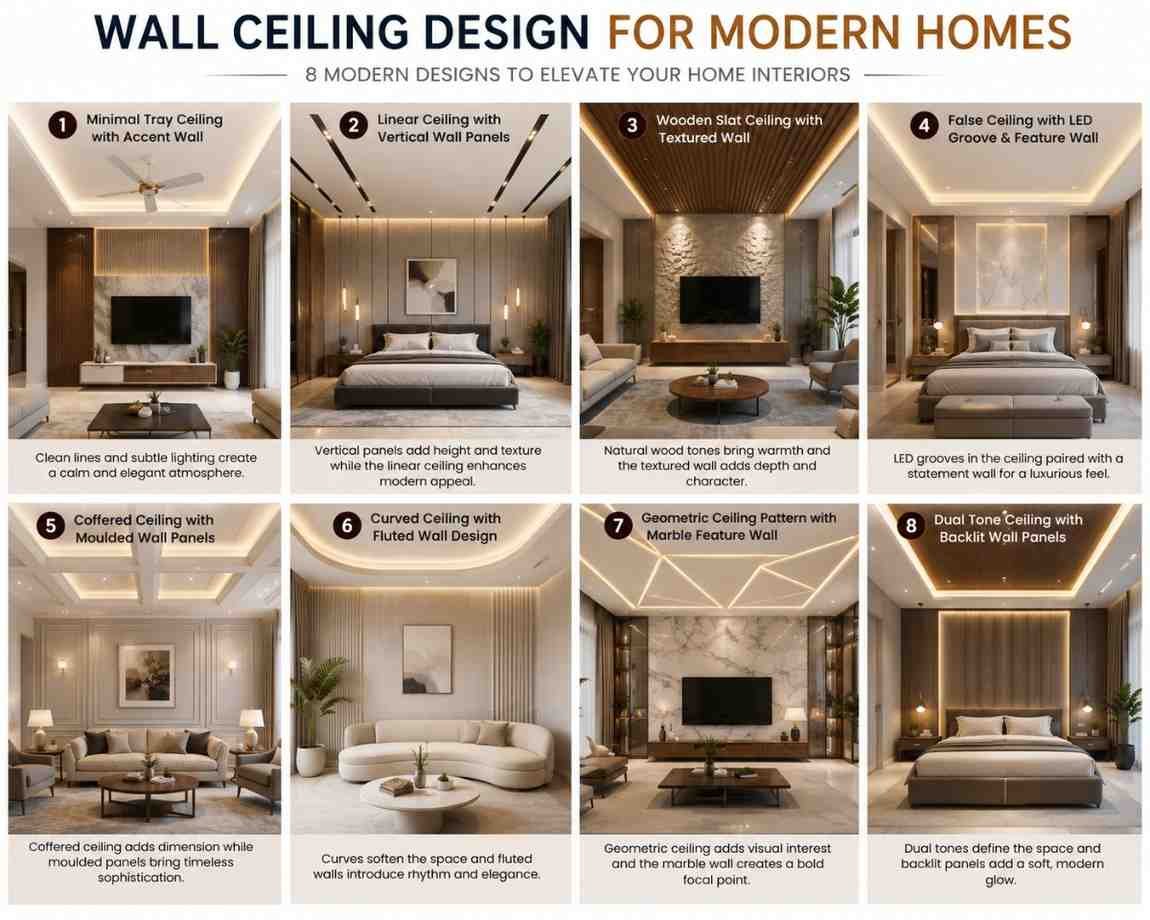
Introduction: Why Wall Ceiling Design Defines Interior Quality
A well-executed wall ceiling design determines how a space feels, functions, and visually performs. In professional interior design, ceiling and wall integration is treated as a single architectural system—not separate decorative elements.
Most poorly designed interiors fail because of three issues:
- Incorrect ceiling height treatment
- Improper lighting placement
- Lack of coordination between wall finishes and ceiling geometry
Modern design solves these problems through structured ceiling systems, controlled lighting layers, and material precision—not decoration alone.
Modern Wall Ceiling Design Trends Used in Professional Interiors
Minimalist flat ceilings with clean perimeter detailing
Flat ceilings with sharp edges and concealed lighting dominate modern residential projects. Designers prefer this approach because it maintains spatial clarity and avoids visual noise.
3D wall and ceiling integration for spatial depth
3D geometry is used only on focal surfaces such as TV walls or headboards. Extending 3D patterns into ceilings is reserved for luxury or high-ceiling spaces to avoid compression.
Smart lighting systems integrated into architectural planning
Modern interiors use programmable lighting systems that control intensity and color temperature. These systems are planned during the ceiling layout stage—not added later.
Room-Wise Ceiling Design Strategy for Functional Interiors
Living room ceiling design for balanced lighting and scale
Living rooms require layered ceiling design:
- Central false ceiling drop for zoning
- Indirect LED cove lighting for ambient illumination
- Focus lighting aligned with seating areas
Chandeliers are used only when ceiling height exceeds 10 feet to maintain proportional balance.
Bedroom ceiling design for controlled ambiance
Bedrooms require soft, indirect lighting. Designers use:
- Perimeter cove lighting with warm 2700K–3000K LEDs
- Simple recessed central ceiling forms
- Avoidance of heavy geometric detailing
Kitchen and dining ceiling design for durability and brightness
Kitchens demand moisture-resistant materials such as PVC panels or treated gypsum boards. Lighting must be shadow-free, achieved through evenly spaced recessed fixtures.
Wall and Ceiling Integration Techniques Used by Designers
Decorative wall panels for structured interior elevation
Wall panels in wood veneer, MDF, or fluted designs are used to create vertical rhythm. Designers align panel joints with ceiling lines to maintain visual continuity.
Molding systems for classical architectural detailing
Crown moldings define transitions between wall and ceiling planes. These are used only in classical or transitional interiors—not minimalist spaces.
Material-driven wall and ceiling texture coordination
Texture coordination is critical. A textured wall requires a clean ceiling; highly detailed ceilings require neutral wall finishes to maintain balance.
Modern Ceiling Systems and Materials Used in Practice
Gypsum board false ceilings (standard in modern construction)
Gypsum board is the industry standard due to:
- Structural stability
- Smooth finish for paint
- Flexibility in layered ceiling design
It is used in nearly all residential and commercial interiors.
POP (Plaster of Paris) for decorative detailing
POP is used only for in-situ decorative shaping. It is not used as a structural ceiling base in modern practice due to labor intensity and curing variability.
PVC ceiling panels for moisture-heavy zones
PVC panels are installed in bathrooms, kitchens, and utility areas. They resist water absorption and require minimal maintenance.
Lighting Design in Wall Ceiling Architecture
LED cove lighting for indirect illumination
Cove lighting is installed within recessed ceiling edges to produce soft reflected light. It eliminates harsh shadows and improves spatial perception.
Recessed spotlights for functional zoning
Spotlights define activity zones such as seating, dining, or artwork display. Placement follows furniture layout—not random spacing.
Pendant and chandelier lighting for focal hierarchy
Pendant lights are used for dining tables and kitchen islands. Chandeliers are strictly scaled to ceiling height and room proportion.
3D Wall and Ceiling Design for High-End Interiors
Geometric wall panels for focal elevation
3D wall panels are applied selectively on feature surfaces. Overuse reduces spatial clarity and creates visual overload.
Curved ceiling transitions for luxury interiors
Curved transitions soften architectural edges and are used in premium residential projects and hospitality spaces.
Layered ceiling systems with depth control
Multi-level ceilings are designed to hide services (wiring, ducts) while creating controlled lighting zones.
Smart Interior Design Systems in Modern Homes
Integrated lighting automation
Smart systems allow users to control brightness and mood scenes. These systems must be planned during electrical design, not after construction.
Spatial continuity between wall and ceiling
Professional design ensures uninterrupted visual flow by aligning ceiling drops with wall features.
Sustainable interior material selection
Eco-conscious projects use low-VOC paints, engineered wood, and recyclable ceiling systems for long-term performance.
Common Design Errors in Wall Ceiling Execution
Overcomplicated ceiling geometry in small rooms
Excessive layering reduces ceiling height perception and makes compact spaces feel restricted.
Incorrect lighting density
Too many recessed lights create glare and destroy ambient balance. Lighting must follow calculated spacing based on room area.
Material mismatch between wet and dry zones
Using gypsum in moisture-prone areas leads to long-term degradation. PVC or moisture-resistant systems are required.
Step-by-Step Professional Ceiling Design Process
1. Measure structural height and load capacity
Ceiling design begins with actual slab height—not visual assumptions.
2. Define lighting zones based on furniture layout
Lighting is mapped according to usage areas before any ceiling design is finalized.
3. Select materials based on environment
Dry areas use gypsum; wet zones require PVC or treated systems.
4. Finalize ceiling levels and service routes
All electrical and HVAC routing is integrated within ceiling design early in planning.
Benefits of Professional Wall Ceiling Design
Improved spatial perception
Correct ceiling layering makes rooms appear larger and proportionally balanced.
Controlled lighting environment
Layered lighting improves visibility, comfort, and mood regulation.
Higher property valuation
Well-executed interiors significantly increase real estate market value.
Wall Ceiling Design Trends in Modern Architecture (2026)
Minimalist architectural ceilings
Flat ceilings with concealed lighting dominate global residential design.
Smart home integrated interiors
Automation is now standard in mid-to-high-end residential projects.
Natural material aesthetics
Wood textures, stone finishes, and matte surfaces replace glossy artificial finishes.
Expert FAQs on Wall Ceiling Design
What is the most effective wall ceiling design for modern homes?
A layered gypsum ceiling with integrated LED cove lighting and minimal wall textures delivers the most balanced modern result.
Which ceiling system works best for small rooms?
Simple flat gypsum ceilings with perimeter lighting create maximum spatial openness.
What is the practical difference between gypsum and POP ceilings?
Gypsum provides structural reliability and faster installation. POP is limited to decorative detailing and requires skilled on-site application.
How does LED cove lighting improve interior design?
It creates indirect illumination, reduces glare, and visually expands ceiling height.
What materials are preferred for long-term ceiling durability?
Gypsum for dry areas and PVC panels for moisture-prone zones are industry standards.
Final Expert Note
A successful wall ceiling design is not decorative—it is architectural planning. Every element, from lighting temperature to material selection, must follow spatial logic and functional requirements.
When executed correctly, ceiling and wall systems define the entire perception of a space—transforming ordinary rooms into professionally structured interiors with measurable visual and functional improvement.