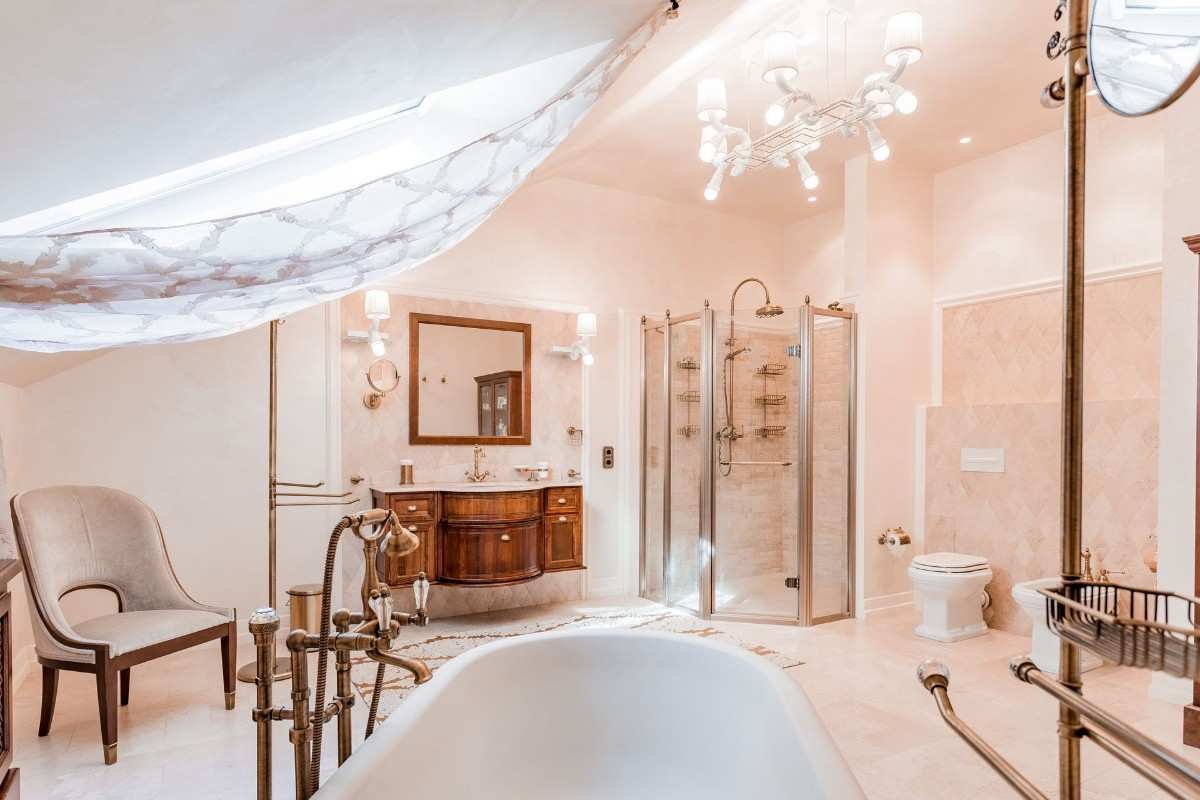
A bathroom ceiling design functions as a moisture-control and safety system, not a decorative surface. Bathrooms constantly expose ceilings to steam, condensation, and temperature changes, which directly affect material lifespan and electrical safety.
A properly engineered ceiling solves three critical failures:
- Moisture penetration leading to material swelling and peeling
- Mold formation caused by trapped humidity
- Electrical hazards from non-rated fixtures
Every bathroom ceiling must be designed around water resistance, ventilation efficiency, and safe lighting integration.
Industry-Proven Bathroom Ceiling Systems
PVC ceiling panels (primary residential solution)
PVC panels are the most practical bathroom ceiling system because they are:
- Fully waterproof
- Non-porous (no mold growth)
- Easy to clean with basic maintenance
Install PVC only on a properly leveled sub-frame to prevent joint misalignment over time.
Moisture-resistant gypsum ceiling (MR board system)
MR gypsum works only in semi-controlled bathrooms with strong exhaust ventilation.
Technical requirements:
- Moisture-resistant gypsum boards (green-core type)
- Cement-based jointing compound (not standard POP joint filler)
- Waterproof primer + anti-fungal paint system
- Continuous exhaust ventilation
Standard gypsum boards fail in bathrooms and must not be used.
Aluminium ceiling systems (premium durability standard)
Aluminium slat or panel ceilings are used in high-end residential and hospitality bathrooms.
Advantages:
- Corrosion resistance in high humidity
- Long service life without deformation
- Clean, linear architectural finish
These systems perform best in spa-style or luxury interiors.
Bathroom Ceiling Design Styles Used in Modern Projects
Flat sealed ceiling with integrated lighting
Flat ceilings reduce moisture traps and simplify maintenance. Designers integrate sealed lighting fixtures directly into the plane.
Ventilated false ceiling with exhaust integration
Proper bathroom ceilings include:
- Dedicated exhaust fan cutout
- Hidden duct routing (if required)
- Direct steam extraction above shower zones
This prevents condensation buildup inside ceiling cavities.
Linear aluminium slat ceiling system
Slatted ceilings allow controlled air movement and are used in premium bathrooms where both ventilation and aesthetics are required.
Lighting Design for Bathroom Ceilings
IP-rated recessed LED downlights
All bathroom lighting must use minimum IP65 rating for water and vapor resistance.
Placement rules:
- Avoid direct spray zones
- Maintain uniform spacing (typically 1.0–1.5 m depending on output)
- Align with mirror and wash zones for functional lighting
Mirror task lighting (critical functional requirement)
Install vertical LED strips or side-mounted fixtures at face height to eliminate shadows during grooming.
Indirect cove lighting for ambient control
Cove lighting inside gypsum or aluminium recesses produces soft reflected light and reduces glare in enclosed bathrooms.
Ventilation and Moisture Control Engineering
Exhaust fan positioning
Install exhaust fans:
- Directly above shower or wet zone
- Opposite fresh air intake path
This ensures complete air exchange and prevents stagnation.
Airflow design strategy
A functional bathroom must maintain:
- Continuous air inlet (door gap or vent grille)
- Mechanical extraction (fan or duct system)
Without this balance, ceiling surfaces degrade rapidly.
Condensation control measures
Use:
- Anti-fungal coatings
- Sealed panel joints
- Vapor-resistant paints on gypsum systems
These prevent long-term microbial growth.
Correct Material Selection for Bathroom Ceilings
PVC panels (recommended standard)
Best choice for:
- Residential bathrooms
- Low maintenance requirements
- High humidity exposure
Aluminium systems (premium specification)
Used in:
- Luxury bathrooms
- Hotels and spas
- High-moisture environments requiring long-term durability
MR gypsum (conditional use only)
Acceptable only when:
- Exhaust system is properly installed
- Ceiling is fully sealed with waterproof coating
- Humidity exposure remains controlled
Small Bathroom Ceiling Design Execution
Flat ceiling with perimeter lighting
Small bathrooms require flat planes without layering to preserve height perception.
Single-zone lighting layout
Use evenly distributed recessed lights instead of clustered fixtures to avoid shadow pockets.
Light reflective finishes
Matte white or soft neutral finishes improve brightness efficiency and reduce visual compression.
Luxury Bathroom Ceiling Design Systems
Spa-grade indirect lighting design
Hidden LED coves with warm 2700K–3000K lighting create controlled relaxation environments.
Multi-layer aluminium ceiling architecture
Layering is used only in large bathrooms to define zones such as shower, vanity, and dressing.
Integrated shower-zone lighting
Dedicated waterproof lighting above showers improves visibility and enhances architectural detailing.
Common Bathroom Ceiling Design Failures
Using standard gypsum boards
Non-MR gypsum absorbs moisture, expands, and fails structurally in humid environments.
Ignoring ventilation engineering
Poor airflow causes:
- Mold growth
- Paint peeling
- Ceiling deformation
Installing non-IP-rated lighting
Non-waterproof fixtures create electrical hazards and violate safety standards in wet zones.
Professional Bathroom Ceiling Design Workflow
1. Moisture and ventilation analysis
Assess humidity load, shower position, and air movement patterns.
2. Material selection based on exposure level
Select:
- PVC for full exposure
- Aluminium for premium durability
- MR gypsum for controlled environments only
3. Lighting layout engineering
Position fixtures based on:
- Mirror function
- Shower zone visibility
- Ambient balance
4. Exhaust system integration
Finalize fan and duct positions before ceiling closure.
5. Waterproof sealing and finishing
Seal all joints, penetrations, and fixture edges using moisture-resistant compounds.
Benefits of Proper Bathroom Ceiling Design
Long-term material stability
Correct systems prevent swelling, corrosion, and surface failure.
Improved hygiene conditions
Controlled ventilation reduces mold and bacterial growth.
Electrical safety compliance
IP-rated systems eliminate risk in high-moisture environments.
Bathroom Ceiling Design FAQs
What is the most durable bathroom ceiling material?
PVC panels provide the highest durability and moisture resistance for residential use.
Can gypsum be safely used in bathrooms?
Yes, but only moisture-resistant gypsum with proper sealing and active ventilation.
What lighting is required for bathroom ceilings?
All fixtures must be IP65-rated or higher for safety in wet environments.
How is mold prevented on bathroom ceilings?
Use waterproof materials, maintain ventilation, and apply anti-fungal coatings.
Is a false ceiling necessary in bathrooms?
It is not mandatory. It is used only when integrating lighting, ventilation, or service concealment is required.
Final Professional Note
A bathroom ceiling design is a controlled environmental system. Its success depends on material resistance, ventilation efficiency, and electrical safety—not visual styling.
In professional interior practice, the best bathroom ceilings are those that remain structurally stable, moisture-resistant, and maintenance-free over long-term use without degradation.