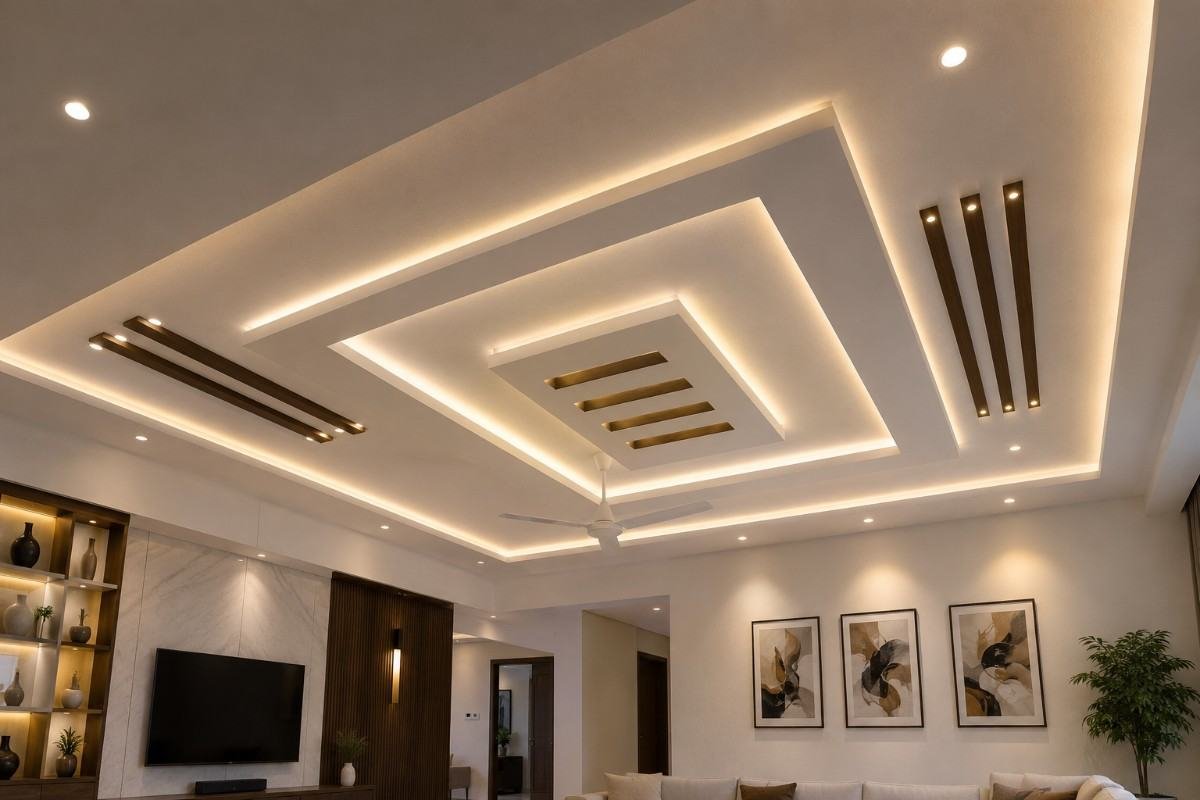
Plaster of Paris (POP) remains one of the most widely used materials in interior ceiling work because it allows precise shaping, smooth finishing, and clean integration of lighting systems. However, in bathroom and moisture-prone areas, its success depends entirely on correct specification and execution.
A well-planned plaster of paris ceiling design improves lighting balance, hides structural services, and enhances architectural depth. A poorly executed one leads to cracking, sagging, and moisture failure within months.
This guide explains how professionals actually design, install, and maintain POP ceilings in real residential and commercial projects.
Core Problems in Poor POP Ceiling Installations
1. Moisture Damage from Incorrect Base Preparation
POP absorbs moisture if installed without a proper sealed substrate. In bathrooms or humid environments, this leads to surface swelling and powdering.
2. Structural Cracks from Weak Framing
Most ceiling failures come from poor metal framing, not the plaster itself. When the GI framework is spaced incorrectly, POP develops visible cracks at joints.
3. Lighting Misalignment
Downlights and LED strips installed after finishing often cut into the ceiling structure, weakening it and creating uneven visual output.
4. Over-Design in Small Spaces
Excessive layering or heavy decorative patterns reduce ceiling height perception and make compact rooms feel tighter.
Professionally Approved Plaster of Paris Ceiling Design Types
1. Simple Flat POP Ceiling with Cove Lighting
This is the most reliable and widely used plaster of paris ceiling design in modern homes.
Execution method:
- Flat suspended GI framework
- Smooth POP skim coat finish
- Concealed LED strip inside perimeter cove
Why designers prefer it:
- Clean architectural look
- Works in both small and large rooms
- Supports even light diffusion without glare
Key advantage:
This design creates a floating ceiling effect without visually lowering room height.
2. Multi-Layer POP Ceiling Design (Controlled Depth System)
Used in living rooms and master bedrooms where architectural depth is required.
Structure:
- Primary ceiling base layer
- Secondary recessed layer for lighting zones
- Defined geometric separation between levels
Professional rule:
Each layer must serve a lighting or spatial function. Decorative layering without purpose creates visual clutter.
3. Geometric POP Ceiling Design (Modern Minimalist Style)
This design uses clean shapes like squares, rectangles, or linear grids.
Best applications:
- Contemporary apartments
- Office interiors
- Minimalist residential spaces
Execution detail:
Edges must be sharply finished using metal edge beads to prevent cracking and maintain alignment over time.
4. POP Ceiling with Hidden Curtain Trays
A highly functional design used in modern interiors.
Purpose:
- Conceals curtain tracks
- Maintains clean wall-to-ceiling transition
- Enhances window elevation visually
Professional insight:
Curtain tray depth should not exceed structural load capacity; over-deep trays cause sagging in long spans.
5. POP False Ceiling with Integrated Lighting Grid
This design integrates lighting planning directly into the ceiling geometry.
Lighting types used:
- Recessed LED downlights
- Linear LED channels
- Wall-wash lighting for accent walls
Key design principle:
Lighting layout must be finalized before POP application. Retrofitting always damages structural integrity.
Material and Installation Standards (Professional Practice)
1. Use of GI Metal Framework (Mandatory)
POP ceilings must always be supported on galvanized iron (GI) channels. Wood framing fails in humidity and leads to deformation.
2. Proper Mixing Ratio
POP should be mixed in controlled batches with clean water. Over-watering reduces bonding strength and causes surface powdering.
3. Joint Reinforcement
All joints must be reinforced with fiberglass mesh tape before final skim coat application. This prevents long-term cracking.
4. Surface Sealing
A primer layer must be applied before paint to stabilize the porous POP surface and improve durability.
Plaster of Paris Ceiling Design in Bathrooms: What Actually Works
POP is not naturally waterproof, so its use in bathrooms requires strict control.
Safe usage conditions:
- Strong external exhaust ventilation
- Waterproof primer below POP layer
- No direct water exposure zones above ceiling
Recommended design approach:
- Simple flat ceiling with cove lighting
- Minimal detailing
- Moisture-resistant paint finish
What to avoid:
- Heavy layered designs
- Deep recessed patterns
- Unsealed POP applications
Expert Comparison: POP vs Other Ceiling Systems
| System | Design Flexibility | Moisture Resistance | Maintenance | Best Use |
| POP Ceiling | Very High | Low–Medium | Medium | Living rooms, bedrooms |
| Gypsum Board | High | Medium–High | Low–Medium | Modern false ceilings |
| PVC Panels | Low | Very High | Low | Bathrooms, utility areas |
| Aluminum Systems | Medium | Very High | Very Low | Commercial interiors |
Common Mistakes Professionals Correct Frequently
- Using POP without proper GI framework alignment
- Ignoring lighting layout before installation
- Applying thick layers in a single coat instead of controlled layering
- Skipping fiberglass mesh at joints
- Using POP directly in high-moisture zones without sealing
Current Trends in Plaster of Paris Ceiling Design (2026)
Modern interior practice has shifted POP usage toward precision and minimalism:
- Flat ceilings with sharp perimeter coves
- Linear lighting integration instead of bulky fixtures
- Geometric simplicity over decorative heaviness
- Matte ceiling finishes for soft light reflection
- Hidden service integration for cleaner architecture
The focus is no longer decoration—it is controlled geometry and lighting performance.
Final Expert Conclusion
A successful plaster of paris ceiling design depends less on creativity and more on technical execution. When installed with correct framing, controlled layering, and planned lighting integration, POP delivers a smooth, elegant, and timeless ceiling finish.
However, without moisture control, structural alignment, and disciplined detailing, even the most attractive design fails quickly.
In professional interior practice, POP is not treated as a decorative material—it is treated as a precision finishing system that must support both aesthetics and long-term performance.