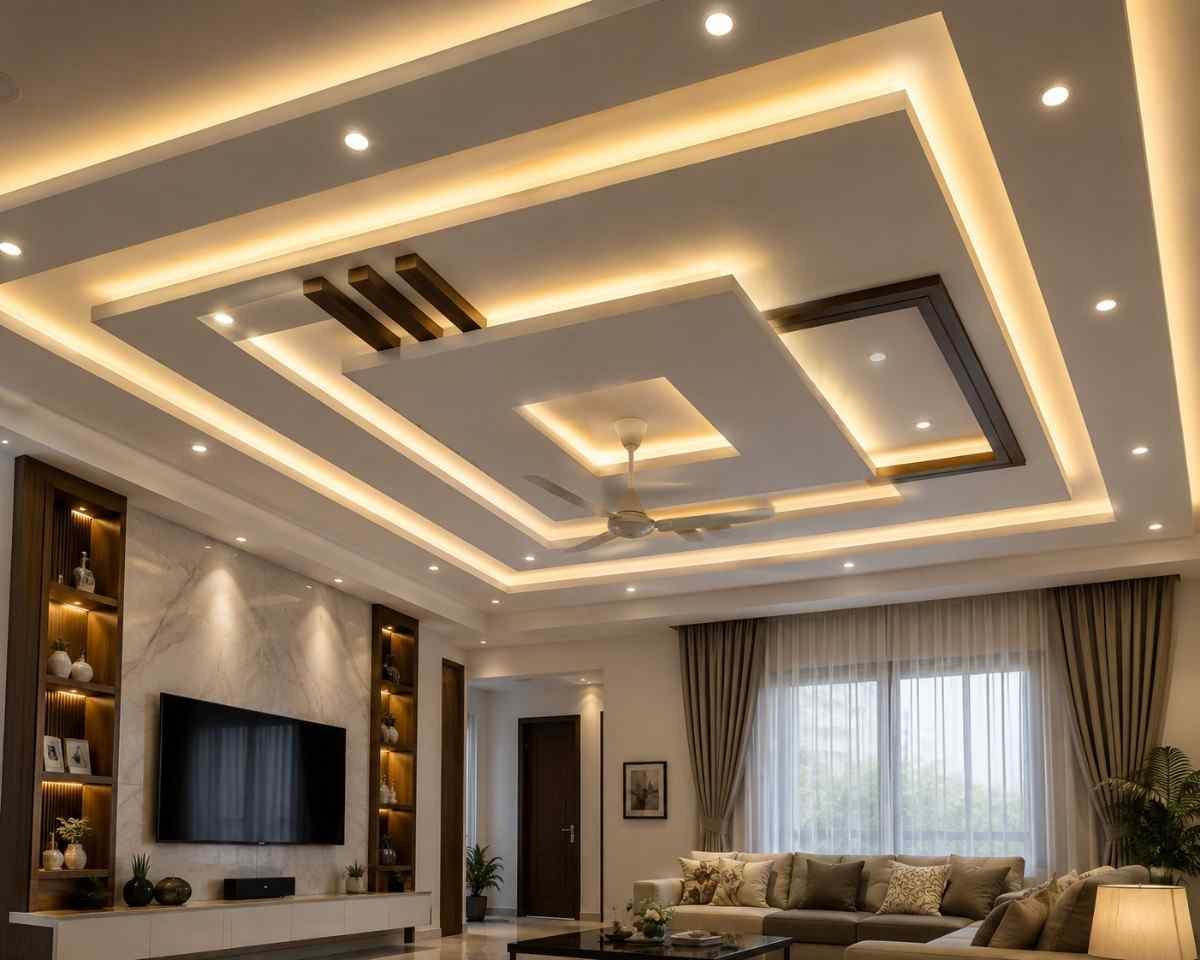
A POP ceiling design is not just a decorative layer. It is a structural finishing system that controls lighting behavior, hides services, and defines spatial perception inside a room. When executed correctly, it improves acoustics, enhances lighting uniformity, and creates a clean architectural finish.
When executed poorly, it leads to cracking, sagging edges, uneven surfaces, and repeated repair work—especially in humid climates or poorly ventilated spaces.
This guide explains how professionals actually design and install POP ceilings so they remain durable, precise, and visually balanced.
Core Problems in Poor POP Ceiling Design (Real Site Issues)
1. Structural Cracks from Weak Framing
Most POP failures are caused by incorrect GI (galvanized iron) framework spacing. When the grid is too wide or uneven, the plaster layer loses support and develops cracks along joints.
2. Moisture Sensitivity in Bathrooms
POP naturally absorbs moisture. Without sealing and ventilation, it deteriorates quickly in bathrooms, leading to powdering and surface blistering.
3. Lighting Misplacement After Installation
Cutting or adjusting lighting after finishing weakens the ceiling structure and creates visible patches and uneven illumination.
4. Over-Decorated Designs in Small Rooms
Excessive curves, drops, and layers reduce ceiling height perception and make compact spaces feel visually heavy.
Professionally Approved POP Ceiling Design Types
1. Flat POP Ceiling with Perimeter Cove Lighting (Most Reliable Design)
This is the most widely used POP ceiling design in modern residential interiors.
Construction method:
- GI metal framework with precise leveling
- Smooth POP application in controlled layers
- Perimeter cove for concealed LED strip lighting
Why professionals prefer it:
- Clean architectural finish
- Even light diffusion without glare
- Maintains ceiling height perception
Critical detail:
The cove depth must be calculated based on LED strip type to avoid visible hotspots.
2. Multi-Level POP Ceiling Design (Zoned Lighting System)
Used in living rooms, dining areas, and master bedrooms where spatial definition is required.
Structure:
- Primary ceiling base layer
- Secondary recessed zones for lighting
- Defined transitions between levels
Professional rule:
Each level must serve a purpose—either lighting, zoning, or visual framing. Random layering reduces design clarity.
3. Geometric POP Ceiling Design (Modern Minimal Architecture)
This design uses controlled geometric forms instead of decorative curves.
Common layouts:
- Square and rectangle framing
- Linear grid patterns
- Central focal drops with balanced symmetry
Execution requirement:
Edges must be reinforced with metal corner beads to prevent future cracking and maintain sharp geometry.
4. POP Ceiling with Hidden Curtain Trays
A functional POP ceiling design used to integrate window treatments seamlessly.
Purpose:
- Hides curtain tracks or rods
- Creates clean wall-to-ceiling transition
- Improves visual height of windows
Technical note:
Tray depth must be limited to avoid structural sagging over long spans.
5. POP Ceiling with Integrated Lighting Channels
This system integrates lighting into the ceiling layout itself instead of adding fixtures later.
Lighting integration options:
- Recessed LED downlights
- Linear LED channels
- Wall washing for accent surfaces
Professional standard:
Lighting layout is finalized before POP installation begins. No cutting is allowed after curing.
Material & Installation Standards (Professional Practice)
1. Mandatory GI Metal Framework
POP must always be applied over a galvanized iron structure. Wood framing fails in humidity and causes long-term deformation.
2. Controlled Mixing Technique
POP should be mixed in small batches with clean water to maintain uniform setting strength. Over-mixing reduces adhesion quality.
3. Reinforced Joint System
All joints require fiberglass mesh tape embedded before final finishing. This prevents visible cracking lines over time.
4. Surface Priming Before Painting
POP surfaces are highly porous. A primer coat is mandatory to stabilize absorption and ensure uniform paint finish.
POP Ceiling Design in Bathrooms: Realistic Application Rules
POP is not naturally waterproof, so its use in bathrooms must follow strict technical control.
Safe application conditions:
- External exhaust fan with direct outlet
- Waterproof primer system under POP layer
- No direct steam concentration zones above ceiling
Recommended bathroom design:
- Flat POP ceiling only
- Minimal cove lighting
- Moisture-resistant paint finish
Designs to avoid:
- Heavy multi-layer ceilings
- Deep decorative drops
- Unsealed POP surfaces in high-humidity zones
POP Ceiling Design vs Other Ceiling Systems
| System | Design Flexibility | Moisture Resistance | Maintenance | Best Application |
| POP Ceiling | Very High | Low–Medium | Medium | Living rooms, bedrooms |
| Gypsum Board | High | Medium–High | Low | Modern interiors |
| PVC Panels | Low | Very High | Very Low | Bathrooms, utility spaces |
| Aluminum Systems | Medium | Very High | Very Low | Commercial interiors |
Common Mistakes in POP Ceiling Design (Professional Corrections)
- Installing POP without proper GI alignment and level checking
- Skipping fiberglass reinforcement at joints
- Designing lighting after ceiling completion
- Overloading small rooms with unnecessary layers
- Using POP in wet zones without sealing systems
- Applying thick single-layer plaster instead of staged application
Modern POP Ceiling Design Trends (2026 Interior Practice)
Current professional direction focuses on precision and restraint:
- Flat ceilings with sharp perimeter coves
- Linear lighting instead of bulky decorative fixtures
- Minimal geometric layouts with clear visual hierarchy
- Matte ceiling finishes for soft light reflection
- Hidden service integration for clean architectural appearance
The industry has moved away from excessive ornamentation toward controlled simplicity.
Final Expert Conclusion
A successful POP ceiling design is defined by execution discipline, not decorative complexity. When supported by correct GI framing, controlled application, and pre-planned lighting integration, POP delivers a smooth, refined, and architecturally clean ceiling system.
However, without structural accuracy, moisture control, and proper detailing, POP fails faster than most modern ceiling materials.
In professional interior design practice, POP is treated as a precision finishing material—one that must work with structure, lighting, and environment as a single engineered system, not a decorative layer added at the end.